TL;DR:
- Breakout furniture is designed to support spontaneous interaction, mental recovery, and informal collaboration in office spaces. It should be flexible, functional, and reflect actual employee behavior to prevent underutilization and maximize space efficiency. Proper zoning, furniture variety, acoustic treatment, and ongoing feedback are essential for creating effective breakout zones that employees actively use.
Breakout furniture is one of the most misunderstood categories in office design. Many office managers treat it as an afterthought, filling spare corners with mismatched sofas and calling it done. In reality, what is breakout furniture comes down to a specific, deliberate category of commercial furnishing designed to support informal interaction, mental recovery, and spontaneous collaboration. Get it right and you create spaces people actually use. Get it wrong and you end up with an expensive corner nobody sits in.
| Point | Details |
|---|---|
| Breakout furniture is functional, not decorative | It equips informal zones for unbooked, spontaneous use that meeting rooms cannot support. |
| Behaviour drives selection | Choose furniture types based on observed or expected user activities, not aesthetics alone. |
| Height variation matters | Mixing lounge, café, and standing-height furniture attracts a wider range of activities and users. |
| Zoning multiplies space value | Dividing breakout areas into restorative, social, and collaborative zones serves more people simultaneously. |
| Feedback improves outcomes | Regular staff input helps fine-tune arrangements and prevents costly mismatches between furniture and use. |
Breakout furniture equips the informal zones that sit between your workstations and your meeting rooms. These are the spaces where employees grab a coffee, catch up with a colleague, work through a quick idea, or simply step away from their desk for ten minutes. They are informal, unbooked zones that operate very differently from meeting rooms or focus pods.
That distinction matters more than most people realise. Meeting rooms are enclosed, bookable, and structured. Focus pods are designed for silence and concentration. Breakout furniture, by contrast, supports spontaneous, unstructured interaction. Nobody books a breakout space. They simply use it when the need arises, and the furniture must be ready for that.
Common examples of breakout area furniture include:
Flexibility is the defining characteristic. In hybrid offices where headcount fluctuates daily and hot-desking is the norm, breakout space design depends on furniture that can shift, expand, or contract to meet changing needs without a full refurbishment.
Furniture does not just fill a room. It communicates how a space should be used, and employees respond to those cues whether they realise it or not. A stiff, formal chair signals “work quietly.” A low, curved lounge chair signals “relax and talk.” This is why treating breakout furniture as behavioural infrastructure is the correct mental model for anyone planning these spaces.
Effective breakout zones support at least three distinct behavioural modes:
The risk of poor furniture choices is underutilised breakout areas. A corner filled with a single type of seating, all pointing in the same direction, signals only one use. People with different needs will walk past it. This is a waste of floor space and budget that entirely avoids the benefits of breakout furniture in driving office attendance.
Pro Tip: Before specifying a single piece of furniture, spend a week observing where employees naturally congregate and what they do there. Those organic gathering points tell you far more about furniture needs than any floor plan.
Ergonomic quality is not a luxury here. Breakout furniture sees high daily traffic and varied use. Chairs that sag after six months, tables that wobble, or fabrics that fray send a clear message to your team that the space is not worth investing time in.

One of the most productive principles in breakout space design is zoning. Rather than treating a breakout area as one undifferentiated room, divide it into micro-zones that serve different modes of use. A well-zoned space supports restorative, social, and lightweight collaborative activities simultaneously, which dramatically increases utilisation.
Here is how different furniture heights serve different zones:
| Furniture type | Height range | Best suited for |
|---|---|---|
| Lounge chairs and sofas | 40 to 46 cm seat height | Restorative breaks and relaxed social chat |
| Café-style tables and chairs | 76 cm table height | Lightweight working and casual meetings |
| Standing-height bars and stools | 90 to 105 cm bar height | Quick stand-up discussions and energising breaks |
Mixing seating heights from lounge level through café height to standing bars does more than look visually interesting. It physically signals different activities and energy levels, drawing different users to the right spot at the right time.
Acoustic treatment is equally important and often neglected. Open-plan offices suffer from noise bleed that makes breakout areas unusable for any task requiring even minimal concentration. Acoustic and visual separation using flexible panels, booth seating with high backs, or freestanding screens solves this without permanent construction. You can learn more about these solutions by reading Furnitureforbusiness’s guidance on acoustic office furniture.
Key design considerations for your breakout zones:
Pro Tip: A 400 square foot breakout area with clear zoning and acoustic treatment will outperform a 1,200 square foot unplanned one. Scale matters far less than intentionality.
Choosing the right furniture means thinking about users, activities, durability, and maintenance in equal measure. The following categories cover most commercial breakout requirements.
Soft seating and modular sofas form the foundation of restorative zones. Look for high-density foam cores that retain their shape under daily use. Modular configurations are preferable to fixed pieces because they allow you to reconfigure the space as team sizes or habits change.
Café tables and chairs bridge the gap between informal seating and practical working surfaces. Choose tables with stable bases rated for commercial use, and chairs with a seat height between 45 and 47 cm to complement standard café-height tables. Stackable chairs are a practical asset for spaces that double as event or all-hands areas.
Bar-height stools and tables work well near kitchen or beverage points where employees pause briefly. They encourage a different posture and pace, which makes them ideal near transition areas.
When it comes to materials, durability and cleanability are non-negotiable. Materials must withstand bag abrasion, food and beverage spills, and frequent cleaning cycles. Contract-grade fabrics rated to at least 30,000 Martindale rubs are the minimum standard for upholstered pieces in commercial settings. Vinyl and faux-leather surfaces clean faster but sacrifice acoustic absorption.
Functional features to look for in breakout furniture:
Power access throughout the breakout area is one of the single biggest drivers of utilisation. If employees cannot charge their laptop or phone from a breakout seat, they will return to their desk. Tech integration is not an added extra. It is a baseline expectation.
Coordinated styles across a breakout area reinforce brand identity and make the space feel considered rather than assembled. That said, avoid being so rigid that every future addition must match exactly. Choosing a flexible style palette gives you room to refresh or extend the furniture range without a full refit.
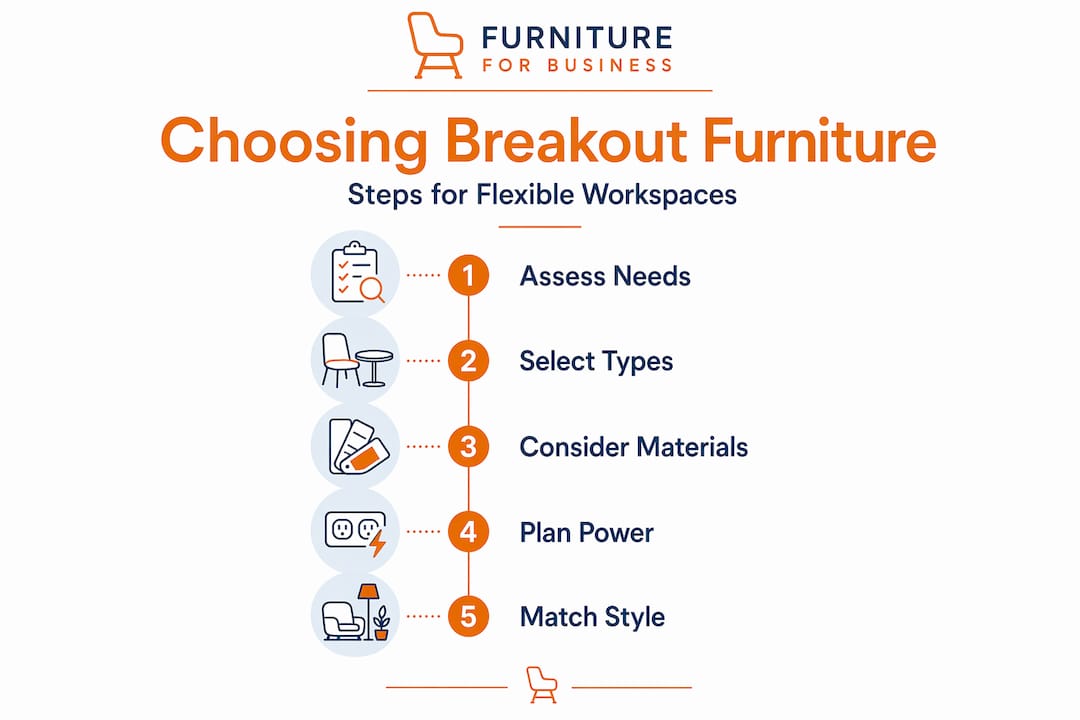
Good planning prevents the most common and costly mistakes. Here is a practical sequence for any breakout furniture project.
For offices exploring agile working furniture more broadly, breakout provision sits at the heart of a successful transition from fixed-desk to activity-based working. The two are genuinely inseparable.
I’ve seen beautifully specified breakout areas that nobody uses and modest ones that employees genuinely love. The difference is rarely budget. It’s almost always whether the furniture was chosen to reflect how people actually work or how someone imagined they should work.
The most common failure I encounter is the aesthetics-first approach. A specifier sees a gorgeous modular sofa in a showroom and builds a breakout area around it. The sofa looks brilliant in photos. In practice, it is too low for laptop working, too wide for the alcove it occupies, and upholstered in a pale fabric that shows every mark within a fortnight. The space gets avoided, management loses confidence in breakout areas generally, and the next refurbishment skips them entirely.
What actually works is treating breakout furniture as part of a behavioural brief, not a styling exercise. Observe your team. Where do people gather already? What are they doing? That information is worth more than any showroom visit. The collaborative office spaces that perform best are the ones where furniture responds to real observed habits rather than aspirational ones.
My other strong conviction is that robustness is a non-negotiable. Breakout furniture that degrades quickly does not just cost money to replace. It actively undermines the message that the employer values the people using it. Specify for commercial reality, not a product photoshoot.
— Furniture
If you are planning a breakout area for a UK office, Furnitureforbusiness carries a broad range of commercial-grade seating and tables suited to informal and collaborative zones. From ergonomic lounge chairs to café-height tables designed for daily commercial use, each product is built to the durability standards that busy offices demand. Free delivery to the UK mainland is included on all orders, and bulk order pricing is available for larger fit-outs. Whether you are refurbishing a single floor or fitting out an entire building, browse the full range of office chairs and complement them with options from the meeting room collection to create a coherent, high-performing workspace.
Breakout furniture equips informal office zones for unbooked, spontaneous use, supporting quick conversations, solo recharging, and casual collaboration outside of formal meeting rooms.
Meeting room furniture supports scheduled, structured discussions in enclosed spaces. Breakout furniture is designed for informal, flexible, unbooked use in open or semi-open areas of the office.
Common breakout area furniture includes soft lounge seating, modular sofas, café-style tables and chairs, bar-height stools, and booth seating with acoustic backing for semi-private conversation.
Vary furniture types and heights to accommodate different activities, integrate power access throughout, apply acoustic treatment to reduce noise bleed, and gather staff feedback regularly to adjust the layout as habits evolve.
A well-zoned breakout area of around 40 square metres with clear acoustic and visual separation can outperform a much larger unplanned space. Quality of planning matters more than floor area.

Phone: 0330 043 4114
VAT no. GB 991 8681 60
Company no. 07250570







