For 4 people, choose 1200mm × 750mm or a 1350mm round. For 6, go 1830mm × 915mm. For 8, use 2440mm × 1070–1220mm. For 10, 3050mm × 1220mm. The governing rule: allow 610–760mm per person minimum, 710–810mm for comfortable boardroom use, and leave 915–1220mm clear behind every chair. Standard table height sits at 740–760mm.
TL;DR:
- A 3050mm by 1220mm table comfortably seats 10 people with adequate clearance, but fitting 12 may reduce walk-through space and comfort.
- Ensure the room’s usable dimensions minus at least 915mm clearance behind chairs to avoid cramped seating and difficulty leaving mid-meeting.
- Narrower tables under 1020mm can feel cramped for laptop use, while wider tables over 1220mm reduce direct conversation and hinder eye contact.
- For larger tables over 3 meters, reinforce the structure with internal bracing or metal frames to prevent warping and maintain stability.
- Prioritize measuring room dimensions and clearance needs before selecting table size to avoid sacrificing walkability for capacity.
Procurement teams rarely have time to derive table dimensions from scratch, so here’s a chart you can lift straight into a specification sheet. These figures come from widely used conference table size guidance and reflect starting points rather than fixed rules. Comfortable sizing assumes laptops, notepads, and the odd coffee cup; maximum sizing assumes people are willing to sit closer and forgo elbow room.
Notice the gap between 10 seats “comfortable” and “maximum.” That’s because common rectangular table sizes at 3050mm technically seat 10, but only if everyone’s happy elbow-to-elbow with a laptop wedged in tight. Give the same headcount a 12-foot table and suddenly there’s room for a laptop, a notepad, and a water glass without anyone touching hands.
End seats deserve a special mention. On any rectangular table, the two short-end positions get less usable width than side seats, and they’re the first place people avoid in a meeting. If your room allows it, add 150–300mm to the overall length specifically to make those end positions viable rather than purely decorative.
Work backwards from the room, not forwards from a headcount guess. The room-footprint method is straightforward:
Here’s a worked example. A room measuring 5.5m × 4m, with a door swing eating 0.3m off one wall, gives a usable space of roughly 5.2m × 4m. Applying 1220mm clearance on both sides of the shorter dimension leaves 4m minus 2.44m, which is 1.56m of table width available, so you’d size the table nearer 1220mm to keep a comfortable margin. On the long wall, 5.2m minus 2.44m leaves 2.76m, meaning a table around 3660mm would overshoot slightly. In practice you’d specify a 3050mm × 1220mm table, which comfortably seats 10 with clearance intact.
Before ordering, record:
A conference table narrower than 1020mm feels cramped the moment two people open laptops facing each other. Most suppliers settle on 1020–1220mm (40–48 in) depth as the sweet spot for laptop and document use, wide enough for materials on both sides without turning conversation into a shout across a canyon.
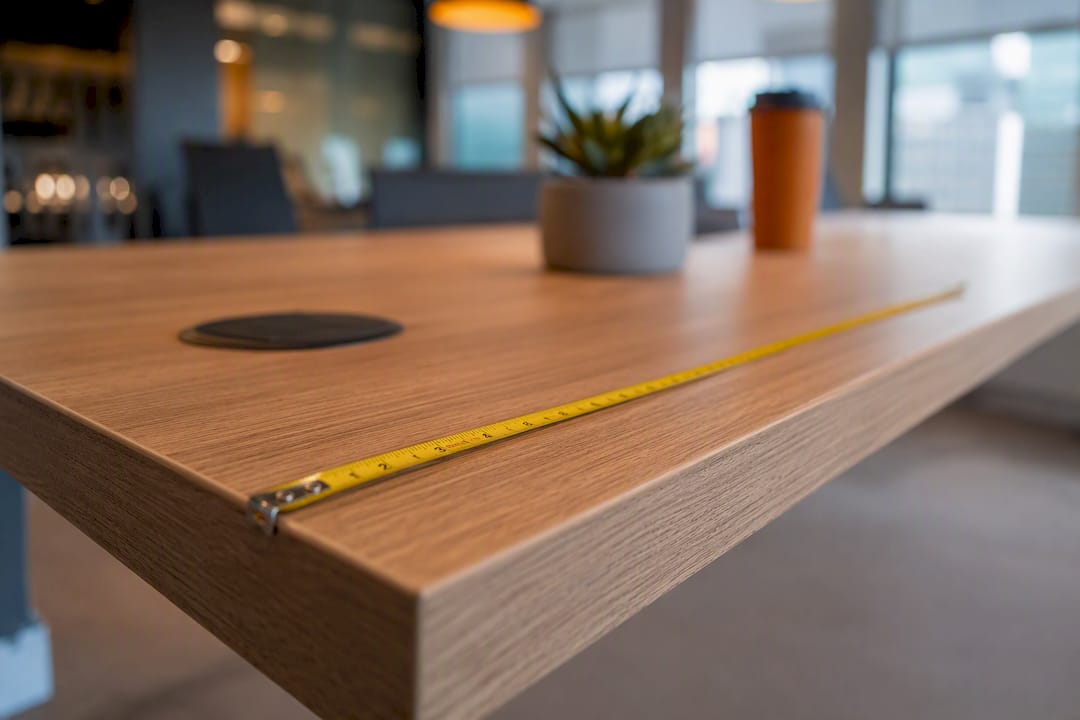
Height is far less variable. Standard seated conference tables run 740–760mm (29–30 in), matching standard office chair ranges. Adjustable sit-stand meeting tables extend that range up to roughly 1065mm for standing use.
Per-person edge allowance is where most disputes start. Budget 610–760mm minimum per seat, 710–810mm for a comfortable standard, and 810–1220mm if you’re fitting out an executive boardroom where space signals status as much as function.
Shape drives seating efficiency and how a room feels to sit in, not just how it looks.
Getting the table right means nothing if nobody can pull a chair out without hitting the wall.
The baseline: 915mm (36 in) behind every seated chair is the minimum, and it’s tighter than it sounds once someone leans back. Preferred clearance runs 1065–1220mm (42–48 in), which allows someone to walk behind a seated colleague without disturbing them, a detail that matters constantly in busy meeting rooms.
Sideboards, credenzas, and door swings all eat into these figures faster than people expect. A sideboard positioned along one wall can remove 400–500mm of usable clearance on that side alone, which is often the reason a table that looked fine on paper turns out cramped once furnished.
Accessible planning starts with the approach path, not the table itself. Keep a clear approach route of 750–800mm free of chair legs or cable trays so a wheelchair user can reach their position without manoeuvring around obstacles.
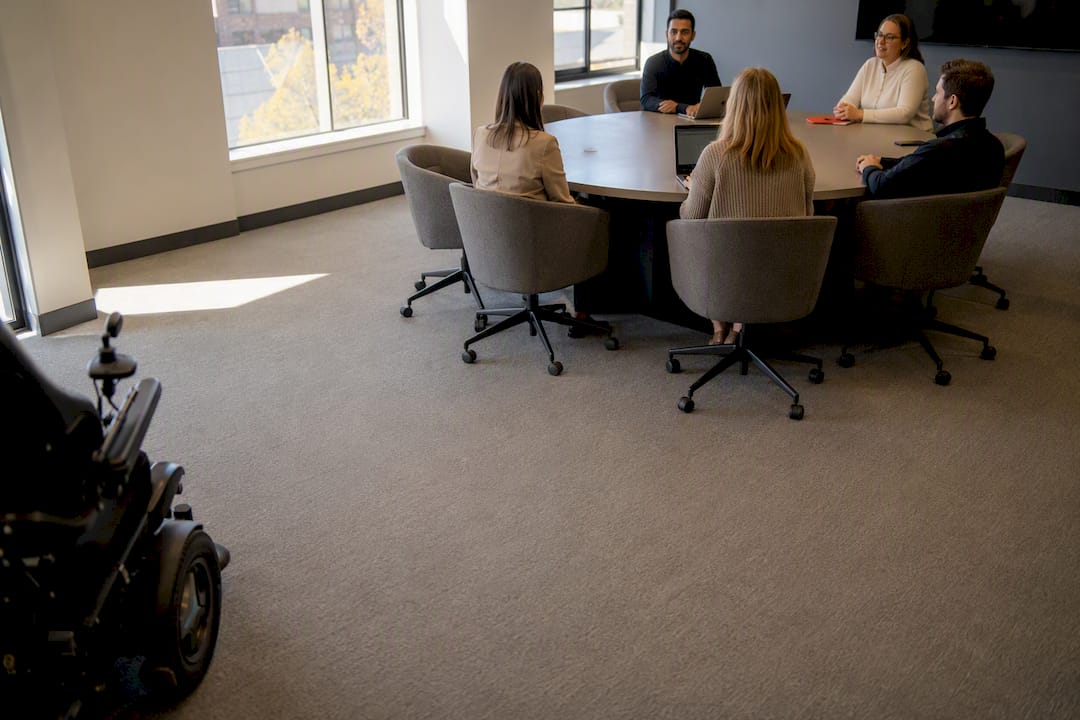
Avoid defaulting wheelchair seating to the table’s short end, which is often the most restrictive position for knee clearance and reach. Plan at least one accessible position along a long side instead, with slightly wider side clearance than a standard seat. Where possible, use removable chairs at one or two positions so the space can flex between meetings, and choose a table base with generous under-table clearance rather than a solid pedestal that blocks knee room.
Get your quote request right the first time by specifying: final tabletop length and width, depth, height, planned power or data grommet positions, expected chair width, and which clearance standard you’re designing to. If you’re running integrated AV, budget an extra 150mm of central channel space for grommet housing and cable management.
Standard sizes ship faster; bespoke dimensions typically need longer lead times but solve awkward room shapes. Furnitureforbusiness supplies conference and boardroom tables with free UK mainland delivery and bulk-order pricing for multi-room fit-outs.
Bigger isn’t automatically better once you factor in how sound travels and how people actually engage across a table. A table over 1220mm wide starts reducing direct face-to-face conversation, according to conference table sizing guidance, simply because voices have further to carry and eye contact becomes harder to sustain across the gap.
Long, narrow tables create a different problem: people at opposite ends effectively hold separate conversations, splitting a ten-person meeting into two five-person clusters that barely interact. This matters more in hybrid meetings, where camera framing already limits who feels included. A rough rule for hybrid rooms is to subtract about 3 metres from total floor length when checking webcam sightlines, since people seated too far from the screen end up talking past the camera rather than to it.
Round and oval tables tend to produce more even participation because nobody occupies a clear “head of table” position, which flattens hierarchy in the room, even if it costs you a seat or two compared with a rectangular equivalent. If your meetings are mostly brainstorming or client consultation rather than formal presentations, that trade-off is usually worth making.
Acoustic treatment matters here too, though it’s separate from table size. A large table in a room with hard walls and a glass partition amplifies exactly the sightline and volume issues size alone creates. Sizing the table correctly reduces the strain, but soft furnishings, acoustic panels, or even a well-placed rug do more for actual sound quality than another 200mm of tabletop ever will.
Size and material choice are more connected than most buyers assume. A 3660mm table in solid veneer will sag or warp over time without proper internal bracing, something manufacturers rarely mention until a table’s already installed and starting to bow at the centre.
Laminate tops handle daily wear well at almost any size and resist the scratches and coffee rings that heavy meeting-room use produces, making them the practical default for tables over 8 seats where cost per square metre adds up quickly. Solid wood and veneer finishes look sharper and suit smaller executive tables where the investment per seat is naturally higher, but they demand more careful handling and periodic refinishing as they age.
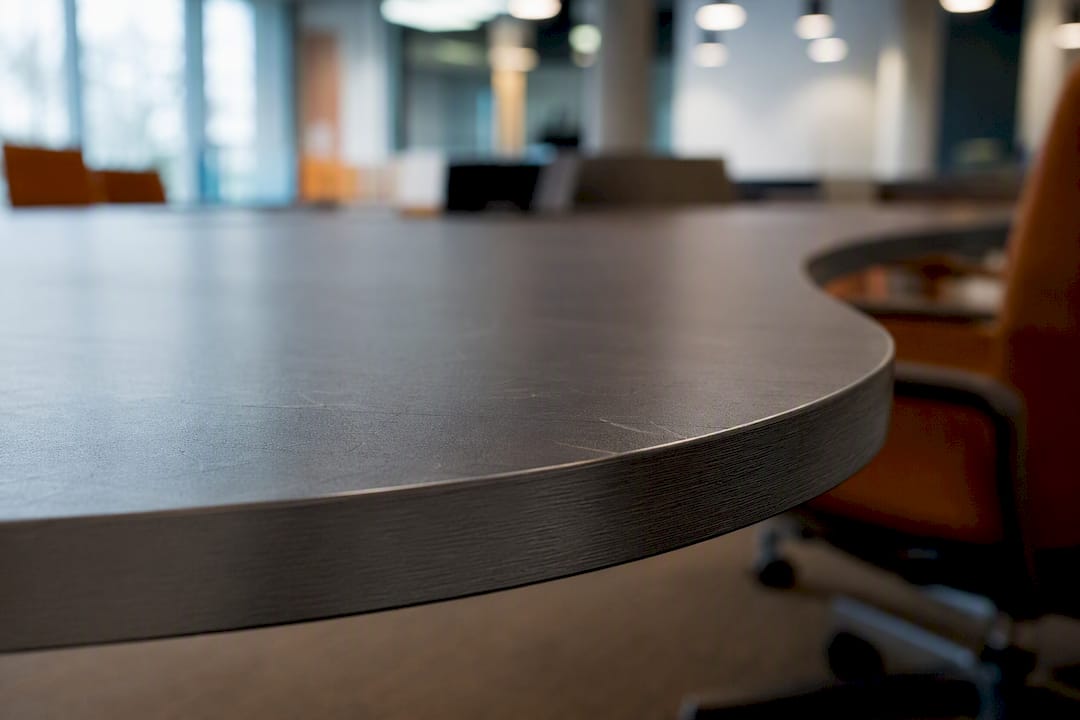
Base construction becomes more critical as tabletop size increases. A table over 3m long needs either a central support leg or a substantially reinforced frame; skip that reinforcement and you’ll see visible flex when several people lean on the surface simultaneously, which happens constantly in real meetings. Metal frame bases generally cope better with this stress than timber frames at larger spans, simply because metal resists flex under load more consistently over years of use.
Edge detailing matters more than buyers expect too. A table that seats 10 or more gets bumped by chairs, laptop bags, and trolleys far more often than a small huddle table, so a durable edge banding, rather than a delicate veneer lip, saves you a re-finishing job within the first year or two of heavy use.
The most common mistake in meeting room planning isn’t picking the wrong size. It’s assuming a bigger table automatically solves a capacity problem, when it just as often creates a new one.
A table sized to squeeze in two extra seats often removes the walk-through clearance that made the room usable in the first place. You end up with a table that technically seats 12 but where nobody can leave mid-meeting without disturbing four other people. That trade-off rarely gets weighed properly at the ordering stage, because the seat count feels like the headline number and clearance feels like an afterthought.
Conventional advice tends to lead with maximum capacity figures, which flatters a spec sheet but sets buyers up for a room that feels tight the moment it’s actually in daily use. The better starting point is your room’s genuine walk-through clearance, worked backwards to a table size, not a headcount target worked forwards into a table that barely fits.
If there’s one thing procurement teams should prioritise first, it’s measuring the room properly before consulting any size chart, including this one. A chart tells you what’s typical. Your specific room, its door swings, its sideboards, its awkward radiator, tells you what will actually work.
— Furniture
Furnitureforbusiness supplies conference and boardroom tables across every size on this chart, from compact 4-seat rounds to full 12-seat boardroom lengths, with bulk-order pricing for multi-room fit-outs and free delivery to the UK mainland.
Once you’ve measured your usable room dimensions and settled on a clearance standard, the next step is straightforward: browse the meeting room furniture range for standard and bespoke options, or check conference table selection advice for help matching a size to your room shape. Pair your new table with matching office storage for the same room, and request a quote directly through the site for bulk orders or bespoke sizing.

Phone: 0330 043 4114
VAT no. GB 991 8681 60
Company no. 07250570







