Height-adjustable meeting tables with unobstructed knee and toe clearance are the practical standard for UK offices that need genuinely wheelchair-friendly meeting rooms. Get the base right and the clearance follows; get it wrong and no amount of extra floor space fixes it. Specialist suppliers offer suitable ranges to UK buyers, and the checklist below covers the specs, room layout, and procurement questions worth settling before you request a quote.
TL;DR:
- Selecting height-adjustable tables with a height range of 28 to 34 inches ensures suitability for most wheelchair users and seated colleagues.
- Knee clearance should be at least 27 to 28 inches deep and 30 inches wide per occupant, with actual assembled dimensions more critical than manufacturer specs.
- Adequate aisle width and spreading accessible seating along both sides of the table are essential to facilitate proper access and movement.
- UK VAT relief can apply to adapted furniture if documentation confirms compliance, but no specific legal dimension standards are set in the UK.
- Prioritize durable materials and careful cable management to maintain clearance and functionality over time, especially in high-use meeting rooms.
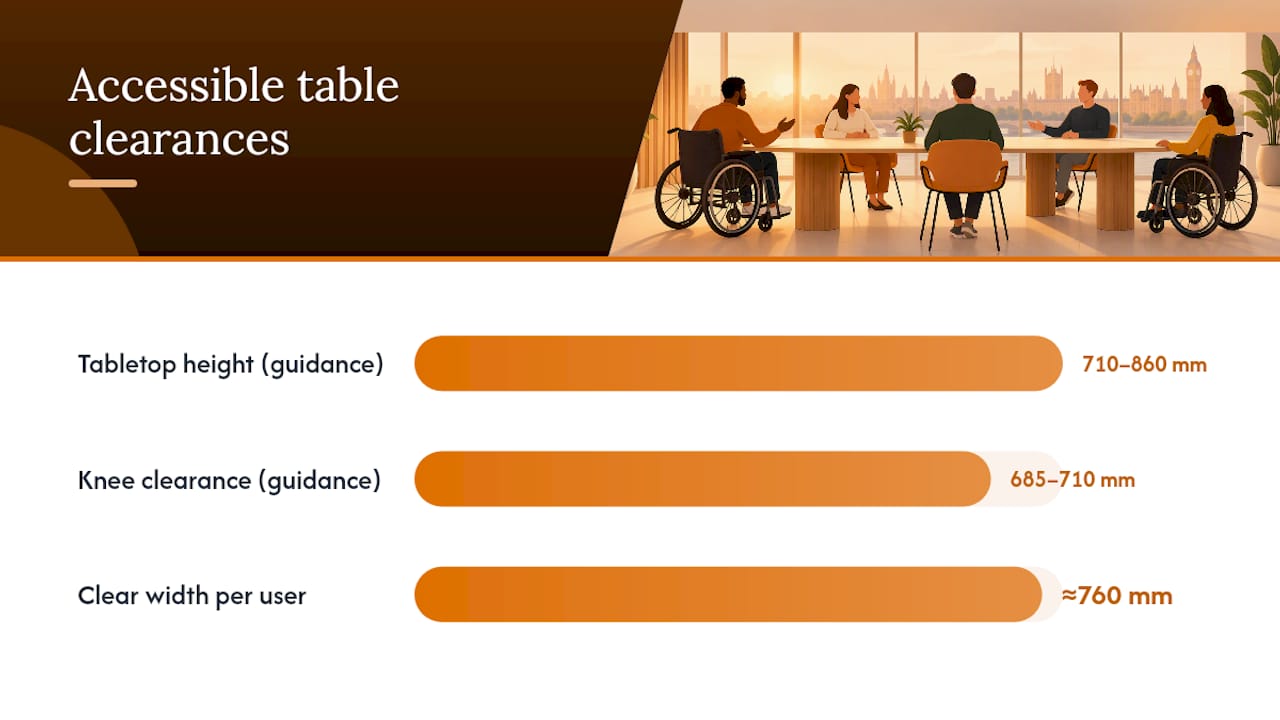
Start with height. A fixed-height table locks out anyone whose wheelchair, mobility scooter, or posture needs a different working height, so height-adjustable frames are worth the extra spend on at least some of your meeting tables. Manufacturer specification pages commonly set accessible table top heights between 28 and 34 inches, roughly 710 to 860 mm, which covers most adult wheelchair users and standard seated colleagues without a second table type.
Clearance matters more than height, though. Industry guidance commonly targets knee clearance of around 27 to 28 inches, about 685 to 710 mm, with a clear width of roughly 30 inches (about 760 mm) per wheelchair user position. These figures come from ADA-style standards developed in the US, so treat them as sensible engineering targets rather than a UK legal minimum, and check them against your own room’s actual furniture before signing off.
Base type decides whether that clearance survives contact with a real chair. Central pedestals and wide aprons are the most common culprits for eating into knee space, even when the published height and top dimensions look fine on paper. A four-leg frame set back from the edge, or a slim dual-column base, generally preserves more usable clearance than a bulky central column.
What to put on the spec sheet you send suppliers:
Pro Tip: Ask for assembled dimensions, not just the spec sheet numbers. Flat-packed frames can lose a centimetre or two of clearance once the top and leg brackets are actually fitted, and that’s often the difference between a table that works and one that doesn’t.
Specification sheets tell you half the story. The other half is whether someone in a wheelchair can actually get to the table, sit at it, and leave again without asking three people to move their chairs.
Aisle widths need measuring with the furniture in place, not on an empty floor plan. A gap that looks generous on a CAD drawing often shrinks once chairs are pushed back and cables are taped down. Wheelchair turning space needs setting aside deliberately during seating planning, not squeezed in afterwards; a full turning circle takes considerably more floor area than most meeting rooms allocate by default.
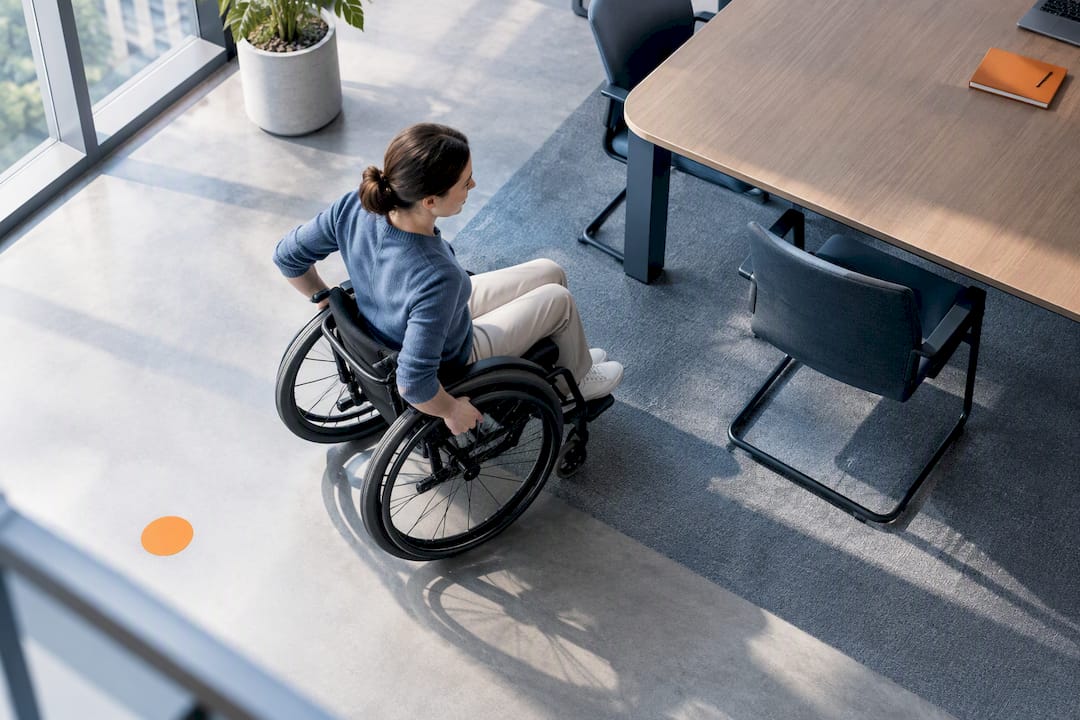
Dispersion is the principle that trips up most layouts: don’t cluster every accessible position at one end of the table. Spread them along both sides so nobody is forced to sit apart from the group, and plan for at least one accessible position per six to eight attendees in a typical meeting room, more in larger boardrooms.
A short sequence for testing a layout on site:
There’s no single UK regulation that sets exact millimetre dimensions for meeting table clearance the way US standards do. What UK buyers do have is Gov, which can apply when procuring goods adapted for disability needs. That guidance, not overseas accessibility documentation, is the authoritative source for VAT questions on adapted furniture purchased in the UK.
Documents worth requesting from any supplier before you commit to an order:
Delivery and installation checks matter more than buyers expect. Small changes in top thickness or leg fitting during assembly can quietly reduce knee clearance from what the spec sheet promised, so specify assembled dimensions wherever accessible clearance is a hard requirement rather than a nice-to-have. Keep copies of the spec sheet, delivery note, and any VAT relief documentation together. That bundle becomes your evidence trail if a tender panel or auditor asks how the accessible positions were verified.
Surface material and edge profile decide how the table looks in five years, and whether the clearance you specified on day one survives daily use. Hard-wearing laminate or veneer tops with a squared or lightly rounded edge tend to outlast heavily bevelled or bullnose profiles, which can bulk out the underside and cut into the knee space you fought for at the spec stage. This is where product choice and layout planning meet in practice, something covered in more depth in guidance on selecting conference tables for UK offices.
Cable management deserves the same scrutiny as clearance. Routing power and data to the table top, rather than through a floor void or a bulky under-desk trunk, keeps the area beneath clear for wheelchair users while still giving everyone reachable power for laptops and AV kit.
Practical checks worth adding to your brief:
Pro Tip: If budget is tight, put the adjustable frames on your most-used meeting rooms first. A boardroom that’s booked twice a year doesn’t need the same spec as the team room that runs five meetings a day.
Send suppliers a short brief covering: confirmed assembled height range, knee and toe clearance depth and width, base footprint, cable management route, top thickness, delivery lead time, and installation notes. That single document does most of the negotiating for you before a quote even lands.
Furniture For Business supplies height-adjustable and fixed-height meeting room tables to UK businesses, with bulk pricing available for multi-room fit-outs, free delivery to the UK mainland, and a straightforward returns process if a spec doesn’t work out once it’s in the room.
Cost is usually the first objection in the room, and it’s the weakest one once you break it down. Inclusion isn’t an add-on: a colleague or visitor who can’t sit at the table properly isn’t attending the meeting on equal terms, whatever the intention behind the invite. Legal risk also drops when your furniture choices are documented and deliberate rather than reactive after a complaint. And future-proofing matters more than most procurement teams admit: hybrid teams change shape constantly, and a table that only fits one kind of body limits who you can hire or host next year.
The cheapest compromise that still works: fit adjustable frames to your most-used rooms first, keep fixed-height tables where footfall is lower, and standardise the clearance spec across every table you buy so nobody has to remember which room is accessible.
— Furniture
Specialist suppliers can offer accessible tables in bulk for multi-room fit-outs, providing spec sheets to help ensure the product matches your requirements.
The meeting room range covers height-adjustable and fixed tables suited to boardrooms and smaller huddle spaces alike, alongside conference tables and the cable-management accessories that keep clearance clear underneath. Free delivery to the UK mainland and returns policies are commonly offered by suppliers, along with bulk pricing options for multi-room refurbishments.
For VAT documentation, keep gov.uk’s relief guidance on file with your order paperwork. For dimensional benchmarks, manufacturer pages such as Falcon Products’ ADA table specifications show how base design affects knee clearance in practice.
Most accessible meeting tables sit between 28 and 34 inches (about 710 to 860 mm), with height-adjustable frames preferred so the table suits multiple wheelchair heights and seated postures. A single fixed height rarely covers everyone in a mixed team.
Guidance commonly points to knee clearance of around 27 to 28 inches, roughly 685 to 710 mm, with a clear width of about 30 inches (760 mm) per position. Always check assembled dimensions rather than relying on the rated frame spec alone.
There’s no single UK statute fixing millimetre clearances the way ADA standards do in the US, so most UK suppliers use those figures as practical targets rather than legal minimums. VAT relief on adapted furniture is covered separately by gov.uk guidance, which is worth checking before you order.
VAT relief can apply to goods adapted for disability needs, as set out in gov.uk’s notice on reliefs for disabled and older people. Check the notice against your specific purchase and keep the documentation with your order records.
Furniture For Business supplies height-adjustable and fixed meeting room tables to UK businesses, with bulk pricing for multi-room orders and free delivery to the UK mainland. Current prices are listed on the site, and returns are accepted if a table doesn’t suit the room.

Phone: 0330 043 4114
VAT no. GB 991 8681 60
Company no. 07250570







