A rectangular table around 3660mm (12ft) long by 1050 to 1220mm (42 to 48in) wide seats ten people comfortably, with 3050mm (10ft) as a workable minimum in tighter rooms. Work to a per-person edge allowance of 600mm for discussion-only seating, 700mm where people need laptops and papers, or 900mm-plus for executive and hospitality settings. Measure your room and confirm clearances before you order.
TL;DR:
- A 3660mm by 1220mm table is the standard size for ten people, providing about 700mm per person, with wider options for executive or hospitality uses.
- Rectangular tables are best for formal and AV-heavy rooms, while boat or oval shapes suit hybrid meetings; round tables are not practical for ten people in a commercial setting.
- Pre-install integrated power, data ports, USB charging, and cable management features during construction to avoid costly retrofitting and achieve a clean finish.
- Choose durable materials like laminate with steel frames for long-term heavy use, and specify size and features carefully to prevent ordering errors and long lead times.
The right dimensions depend on how the table gets used, not just how many chairs fit round it. Three sizing bands cover most commercial scenarios.
A compact table at roughly 3050mm x 1050mm (10ft x 42in) suits discussion-led meetings where attendees mostly sit and talk rather than spread out paperwork. A comfortable table, the size most offices should default to, runs about 3660mm x 1220mm (12ft x 48in), which is the dimension most conference table sizing guides treat as the sweet spot for ten people. An executive or hospitality table extends to 4200mm or beyond, giving each guest closer to 900mm of edge space for formal dining or client-facing meetings.
The width band of 1050 to 1220mm isn’t arbitrary. Anything narrower crowds laptops and papers against the person opposite; anything wider makes it hard to hold a conversation across the table or run a centre AV channel down the middle.
| Table type | Length | Width | Per-person allowance |
|---|---|---|---|
| Compact (discussion) | 3050mm / 10ft | 1050mm / 42in | 600mm |
| Comfortable (standard) | 3660mm / 12ft | 1220mm / 48in | 700mm |
| Executive/hospitality | 4200mm+ | 1220mm+ | 900mm+ |
Boardroom furniture guidance recommends 700mm per person as the working standard wherever devices and documents are involved, dropping to 600mm only for seating where people mainly talk rather than work at the table.
Table dimensions only tell half the story. The room has to accommodate the table plus space to walk, pull chairs back, and present.
Add clearance on every side: a typical minimum is around 900mm from table edge to wall for basic chair movement, rising to over a metre where people need to walk behind seated colleagues or a presenter needs working space. At the presentation end, allow the full 1,500mm so the presenter and any AV trolley aren’t squeezed against a screen.
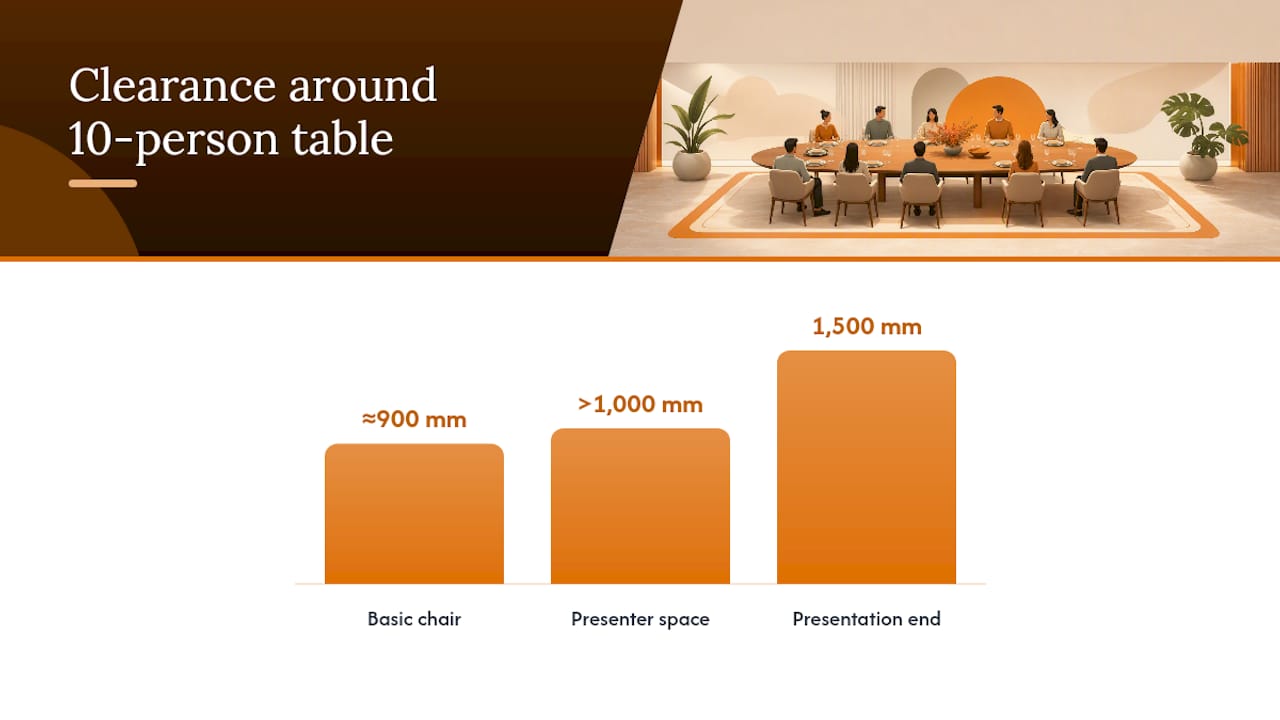
That means a 3660mm table needs a room roughly 5,500 to 6,700mm long, and a 1220mm table needs a room around 3,000 to 3,200mm wide, depending on how much circulation space you build in.
Before you order anything, work through this checklist:
Missing any one of these is the most common reason a table that “measured fine” doesn’t fit once it’s delivered.
Shape decides how well a room handles AV, hierarchy and hybrid meetings, not just how many chairs fit.
Rectangular tables remain the default for formal meetings. They fit the most seats into the smallest footprint, work naturally with a wall-mounted screen at one end, and suit a clear head-of-table structure for board meetings or client presentations.
Boat-shaped and oval tables curve slightly outward at the centre, which improves sightlines for people seated along the sides and helps everyone stay visible to a video camera during hybrid calls. That benefit for camera-based meetings comes at a cost: boat shapes typically need a wider centre section than an equivalent rectangular table.
Round tables rarely work for ten in a commercial setting. Fitting ten seats round a circle demands a huge diameter, and a screen or camera at one “end” makes no sense on a shape with no end.
Get the technology specification right before the table is built. Retrofitting later almost always costs more and looks worse.
Ask suppliers to include these as standard, not optional extras:
Placement matters as much as the features themselves. A central cable channel works well for rectangular tables, while modular pop-up units suit rooms where seating positions change. Allow roughly 100 to 150mm (4 to 6in) of additional width where a channel runs, so it doesn’t eat into usable table surface.
BS EN 527 guidance on work furniture makes the case for specifying integrated services at order stage rather than after installation, when trunking and surface-mounted boxes become the only option and look bolted on. A cable management spine fitted from the start keeps cabling out of sight without compromising the table’s finish.
Pro Tip: Standardise your power module specification across every meeting room in the building. One consistent module means fewer bespoke jobs, faster replacements, and no mismatched sockets when rooms get refreshed.
Durability matters more than looks for a table that gets used daily, though the two aren’t mutually exclusive.
Commercial-grade laminate tops handle scuffs, spills and daily wear better than anything else at this price point, which is why they dominate office and hospitality specifications. Veneered MDF gives a more premium appearance for client-facing rooms while staying easier to maintain than solid timber. Solid timber looks and feels the best but needs more careful cleaning and costs considerably more across a ten-seat surface.
Steel frames with cross-bracing keep a 3660mm table rigid without a centre leg blocking knee space, and modesty panels hide cabling while adding structural strength.
Standard-size tables cost less and arrive faster than bespoke ones, and for most rooms that’s the right call.
A complete ten-person meeting fit-out, covering the table, mid-market chairs and integrated power, typically sits in a mid-range commercial band, with costs climbing sharply once you add premium veneers, built-in AV or bespoke dimensions. Standard sizes exist precisely because most rooms don’t need anything unusual.
Bespoke makes sense in three situations: the room is an irregular shape that no standard table fits well, corporate branding requires an exact finish match across sites, or the AV position demands a non-standard cable layout. Outside those cases, a standard size saves both time and money, and lead times are shorter too.
When requesting quotes, give suppliers these fields every time:
Boardroom furniture pricing guidance also recommends building in headroom from the start: specify for the maximum headcount you expect, then add two seats, rather than sizing exactly to today’s team and outgrowing the room within a year.
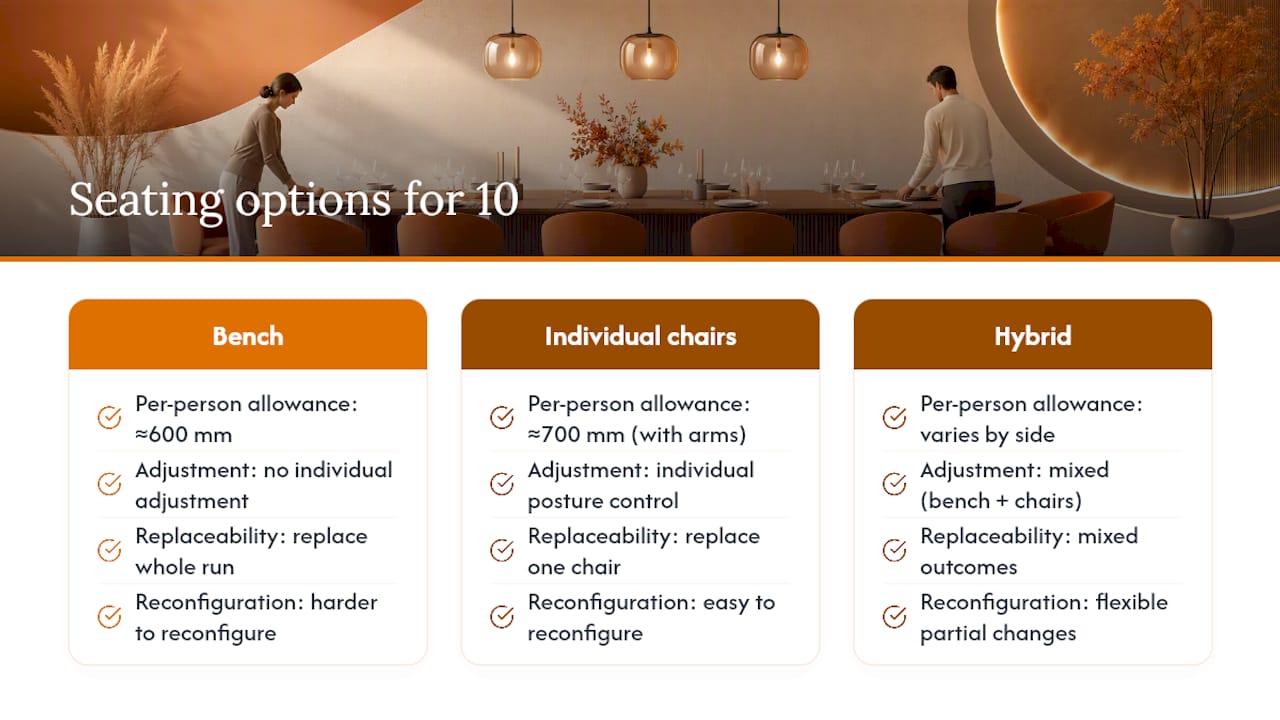
Individual chairs remain the default for meeting rooms, and for good reason: they let each person adjust their own seat, they’re easier to replace one at a time, and they work with any table shape.
Bench seating, long fixed or loose benches running along one or both sides of the table, suits different situations. It fits more people into a tighter footprint than individual chairs, since there’s no gap between seats and no arm clearance to allow for. That makes it a natural fit for hospitality venues seating ten at a communal table, training rooms where turnover between sessions matters more than individual comfort, or informal collaboration spaces where people move in and out during the day.
The trade-off is flexibility. A bench doesn’t adjust for individual posture, it’s harder to reconfigure for a smaller meeting, and swapping out one damaged section usually means replacing the whole run rather than a single chair. For a boardroom used for client presentations or long strategic sessions, individual task or executive chairs with proper back support and armrests are worth the extra footprint they demand.
A hybrid approach works well for some rooms: benches or fixed seating along one side against a wall, with individual chairs on the opposite side and at the head of the table, which is a setup commonly seen in hospitality venues as noted in The Best Corporate Event Dessert Ideas for Every Format – Dudley’s Toffee. This suits rooms where one side backs onto a wall with limited circulation space anyway, since a bench there doesn’t need the same pull-back clearance an individual chair would.
Whichever you choose, revisit the per-person allowance figures. Bench seating can trim allowance down towards 600mm per person since there’s no chair arm to budget for, while individual chairs with arms need closer to the full 700mm, particularly if people are using laptops.
Accessibility at a meeting table isn’t a single feature, it’s a set of measurements that either work together or don’t.
Wheelchair users need at least one seating position with clear knee space beneath the table, which means checking the table’s underframe height and depth, not just the tabletop height. A standard table height of around 720 to 750mm works for most wheelchairs, but a solid modesty panel or low cross-brace can block access even when the tabletop clearance looks fine on paper.
Circulation space matters more for accessible seating than for standard seating. Where a standard chair needs 900mm to pull back and move, a wheelchair position typically needs closer to 1,200mm to manoeuvre in and out, particularly at the end of a table rather than along the side.
A few other details are easy to overlook until someone points them out:
None of this needs a specialist supplier or a bespoke build. It needs the room measured with these positions in mind before the furniture order goes in, not adjusted afterwards.
Lighting gets decided after the furniture in most fit-outs, which is backwards for a table this size.
A 3660mm table needs even light along its full length, not a single central pendant that leaves the ends in shadow. Linear LED fittings running parallel to the table, or two to three evenly spaced pendants, cover the length better than one large fixture in the middle of the ceiling.
Glare matters more here than in most office spaces because meeting rooms increasingly double as video call rooms. Position lighting to avoid reflecting off laptop screens or a glossy tabletop finish, and avoid placing a bright light directly behind where the camera sits, since it silhouettes whoever is speaking on a video call.
Dimmable lighting earns its cost in a room this size. A table seating ten gets used for everything from bright working sessions to presentations where the screen needs to stand out against a dimmer room, and a fixed brightness setting compromises one use case or the other. Natural light matters too: if the room has windows, position the table so nobody faces directly into glare, and consider blinds rather than relying on artificial light to compensate.
Matt or satin tabletop finishes handle mixed lighting better than high-gloss ones, which is one more reason commercial laminate tends to outperform glossy veneer in rooms with variable lighting conditions.
Most sizing mistakes come from measuring the table, not the room. A 3660mm table looks perfectly reasonable on a spec sheet, then arrives to a room where the door can’t open past 45 degrees once chairs are pushed in, or where a radiator eats 150mm off one wall that nobody accounted for.
The other recurring error is treating power and data as an afterthought. Teams order the table, then discover mid-fit-out that trunking needs running across the floor because nobody specified a cable channel at order stage. That’s exactly the scenario BS EN 527 guidance warns against, and it’s avoidable with one extra line on the purchase order.
Our advice: measure twice, specify power and data at the same time as dimensions, and add two seats to your headcount if the room allows it. Furniture doesn’t get cheaper to change once it’s installed.
— Furniture
Sourcing a 10-seat meeting table shouldn’t mean juggling separate suppliers for the table, chairs and cable management. Meeting-room tables are available with integrated cable-managed options alongside seating, storage and accessories, often including bulk order pricing and free delivery to the UK mainland.
If you’re specifying a room for ten, start with the meeting room range to compare standard sizes and cable-managed options against the dimensions you’ve measured. Pair your table order with seating from the office chairs collection, and finish the specification with the right fittings from office accessories. Whatever stage you’re at, measure your room, note your power and data requirements, and get in touch for a quote before you commit to a size.

Phone: 0330 043 4114
VAT no. GB 991 8681 60
Company no. 07250570







