TL;DR:
- Most organizations waste significant budget on unused office space, with around 40% sitting empty daily. Workspace optimization involves data-driven management to improve productivity and employee satisfaction by aligning space use with actual needs. Continuous assessment and flexible design strategies, supported by technology and employee input, are essential for effective long-term results.
Most organisations are paying for space nobody uses. Around 40% of office space sits empty on any given workday, and yet real estate remains one of the largest fixed costs a business carries. At the same time, global employee engagement sits at just 21%, which points to a disconnect between how offices are designed and how people actually work. Understanding what is workspace optimisation, and applying it deliberately, is how forward-thinking businesses close that gap. This article covers the definition, the data, practical design strategies, and the technology tools that turn underperforming offices into genuinely productive environments.
| Point | Details |
|---|---|
| Workspace optimisation defined | It is the strategic, data-driven management of physical office space to increase productivity and employee satisfaction. |
| Data before design | Occupancy sensors and employee surveys together reveal how space is truly used before any redesign begins. |
| Activity-based zoning works | Separating focus zones, collaboration areas, and break spaces serves diverse working styles more effectively than uniform layouts. |
| Technology accelerates improvement | IoT sensors, booking systems, and AI-enabled analytics platforms turn guesswork into evidence-based decisions. |
| Iteration beats one-off projects | Workspace optimisation delivers lasting results only when treated as an ongoing cycle of review and refinement. |
Workspace optimisation is the strategic, data-driven process of designing and managing a physical office environment to maximise productivity, reduce wasted costs, and support employee well-being. It is not about packing more desks into a floor plate. It is about making every square metre serve a genuine purpose.
This definition is worth separating clearly from workforce optimisation, which focuses on employee scheduling, performance management, and resource allocation. Workforce optimisation is about people and their time. Workspace optimisation is about the physical environment those people inhabit. Both matter, but conflating them leads to redesign projects that address the wrong problem.
The core measures that define progress in workspace optimisation include:
Pro Tip: Treat these four measures as a dashboard rather than a checklist. Any single metric in isolation is misleading. A high utilisation rate in meeting rooms, for example, may simply mean there are not enough of them, rather than that the space is optimised.
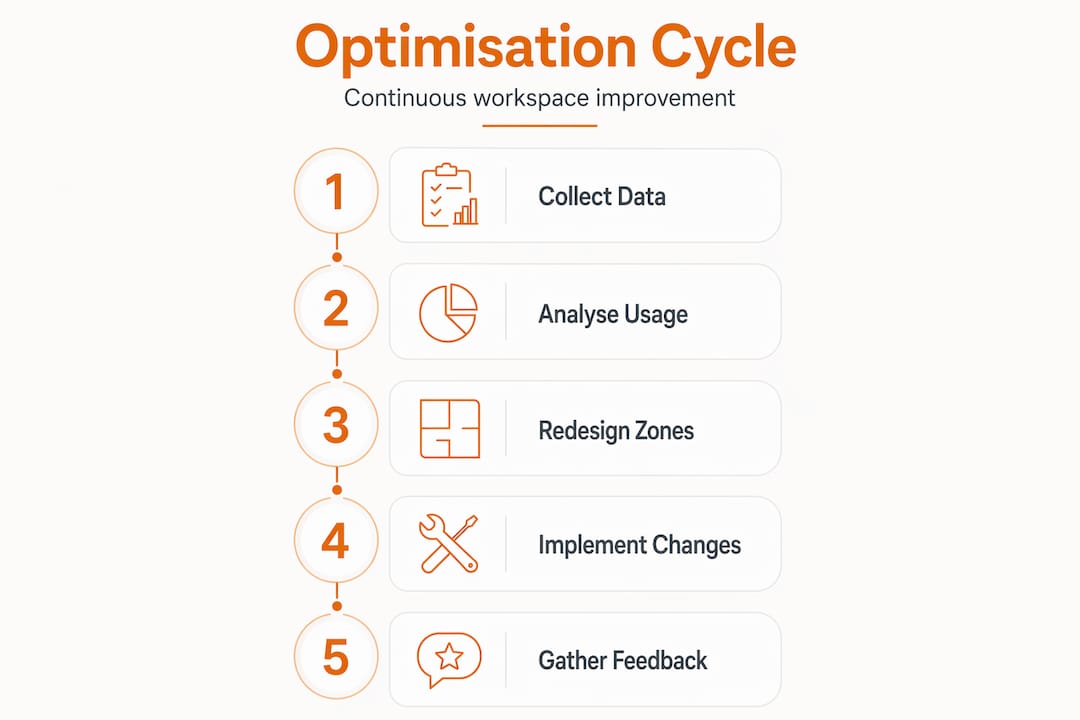
Effective optimisation is not a one-time audit. It is an iterative cycle. You collect data, make changes, measure the effect, and adjust again. Organisations that treat it as a project with a fixed end date typically find themselves repeating expensive refurbishments every few years.
The financial case for workspace optimisation is straightforward once you put numbers against it. The average annual real estate cost per employee is approximately $11,000 (around £8,700 at current rates). Multiply that by the proportion of desks sitting empty and the waste becomes hard to ignore.
What makes this particularly costly is the phenomenon of “ghost spaces.” These are rooms, desks, or entire floor sections that appear on occupancy plans as allocated but are rarely, if ever, used. Identifying ghost spaces requires IoT presence sensors and longitudinal data analysis rather than a walk-around observation. What managers see during a site visit rarely reflects typical patterns across a full week.
The table below illustrates the contrast between underutilised and optimised environments:
| Area type | Underutilised scenario | Optimised scenario |
|---|---|---|
| Meeting rooms | Booked but frequently cancelled or used by one person | Bookable in 30-minute slots with sensor-confirmed release |
| Open desks | Fixed allocation, many empty by mid-afternoon | Hot-desking with real-time availability display |
| Breakout areas | Informal seating rarely used, no quiet zones | Zoned for informal chat and individual focus |
| Storage | Excessive filing cabinets occupying floor space | Centralised, reduced storage freeing usable area |
Beyond cost, underutilisation affects behaviour. When large portions of an office feel empty or poorly arranged, it contributes to disconnection. Combining quantitative occupancy data with employee satisfaction feedback is what separates a genuinely useful workspace audit from a spreadsheet exercise.
Once you have data, the design phase begins. The most effective framework used in modern office redesigns is activity-based working, which organises a floor plan into distinct zones rather than rows of identical desks.

Those zones typically include focus areas for deep, uninterrupted work, collaborative spaces for team sessions and informal meetings, break and social spaces for recovery and connection, and technical zones for specialist equipment or confidential calls. The key insight is that different tasks require different environments, and no single layout serves all of them well.
This matters especially because context switching carries a 23-minute cognitive cost. Every interruption does not just break concentration in the moment. It delays the return to full cognitive performance by nearly half an hour. A well-designed focus zone physically signals to employees that deep work is expected there, which reduces the social pressure to engage in ad-hoc conversations.
There is also a caution worth naming here. Open-plan offices create restoration gaps that undermine the very productivity they are meant to support. Visibility and density do not equal collaboration. They often create ambient noise and visual distraction that leaves workers cognitively depleted by mid-afternoon. Designing for cognitive restoration, through quiet zones, biophilic elements, and varied furniture settings, is no longer optional.
For hybrid working specifically, flexibility is the governing principle. Fixed desks for people who attend two days a week waste money and signal a failure to adapt. Ergonomic desks for offices that accommodate different users across the week, adjustable chairs, and clearly signed zones make the physical office more worthwhile than home for tasks that require presence.
Pro Tip: Involve employees in the design process before finalising a layout. A short workshop or online survey asking which tasks they struggle to do in the current space will surface problems no sensor can detect, and it builds buy-in for whatever changes follow.
Technology is the mechanism that keeps workspace optimisation from stalling after the initial redesign. The goal is to build a monitoring loop where data flows continuously and informs regular decisions.
The practical steps to build that loop are as follows:
On the AI front, the most useful tools in 2026 are not standalone assistants. AI tools embedded within existing workflows deliver more operational value because they understand context, automate routine coordination, and reduce the manual overhead that consumes facilities teams.
“Redesigning office layouts without longitudinal data typically leads to misguided assumptions and suboptimal use of office space.” — Roomz, Workspace Optimisation
The Pomodoro technique offers a useful analogy here. Working in 25-minute focus intervals followed by short breaks improves personal productivity. Workspace technology should support that rhythm structurally, through environments and booking systems that make uninterrupted work the default rather than the exception.
Knowing the principles is one thing. Putting them into practice requires a structured approach. Here are the steps that tend to generate the fastest and most durable results for organisations working through how to optimise workspaces:
Pro Tip: When reviewing your office layout, apply a simple test to each zone: what specific task or behaviour does this space enable that another zone does not? If you cannot answer clearly, the zone is probably redundant or misused.
These workspace efficiency tips work not because they are novel, but because they replace assumptions with evidence and one-off decisions with ongoing habits. That shift is what separates organisations that keep refurbishing unsuccessfully from those that build environments that genuinely perform.
From where I sit, the most common mistake in workspace optimisation projects is not lack of budget. It is sequencing. Organisations commission architects and furniture suppliers before they have a clear picture of how their current space actually performs. The result is a beautifully redesigned office built on guesswork.
I have also seen the open-plan trap claimed repeatedly. The assumption that removing walls automatically creates collaboration ignores what the evidence consistently shows. Failing to support cognitive needs in open environments does not just reduce individual output. It raises attrition in roles that require sustained concentration.
My view is that workspace optimisation is fundamentally a human-centred discipline that uses data as its compass. The technology and the furniture matter enormously, but only when they serve a clear understanding of how your specific team works, not how teams in general are supposed to work. There is no universal answer. There is only the answer that fits your people, your culture, and your space.
Treat it as an ongoing practice. The organisations that do so spend less over time and get consistently better results.
— Furnitureforbusiness
If you are working through improving office productivity or planning a refurbishment, the physical furniture layer matters more than most strategies acknowledge. At Furnitureforbusiness, we supply ergonomic office chairs, height-adjustable desks, meeting room furniture, and storage solutions to businesses across the UK, with free delivery to the mainland.

Whether you are fitting out a single floor or equipping 500 desks, our product range is designed around the principles covered in this article: flexibility, ergonomics, and smart use of space. Browse our ergonomic office chairs for seating that supports all-day comfort, or explore our office desks range for layouts that work for both fixed and hybrid teams. For teams transitioning to flexible working, our height-adjustable desk guide is a practical starting point. We also offer bulk order pricing and easy returns for procurement teams managing larger projects.
Workspace optimisation is the strategic, data-driven process of designing and managing a physical office environment to improve productivity, reduce wasted space, and support employee well-being. It differs from workforce optimisation, which focuses on people management rather than physical space.
The key measures are space utilisation rate, employee satisfaction scores, operational cost per head, and dwell-time patterns. Combining occupancy sensor data with regular employee feedback gives the most accurate and complete picture.
Workspace optimisation addresses the physical office environment, including layout, furniture, and zones. Workforce optimisation focuses on scheduling, performance, and staffing. Both contribute to organisational efficiency but address distinct problems.
Open-plan layouts can create ambient noise and visual distraction that leave employees cognitively depleted. Research shows it takes over 20 minutes to regain deep focus after an interruption, making unbroken concentration difficult in undifferentiated open spaces.
Rather than waiting for a full refurbishment cycle, the most effective organisations review space performance quarterly using sensor data and employee feedback, making small, targeted adjustments on a rolling basis.

Phone: 0330 043 4114
VAT no. GB 991 8681 60
Company no. 07250570







