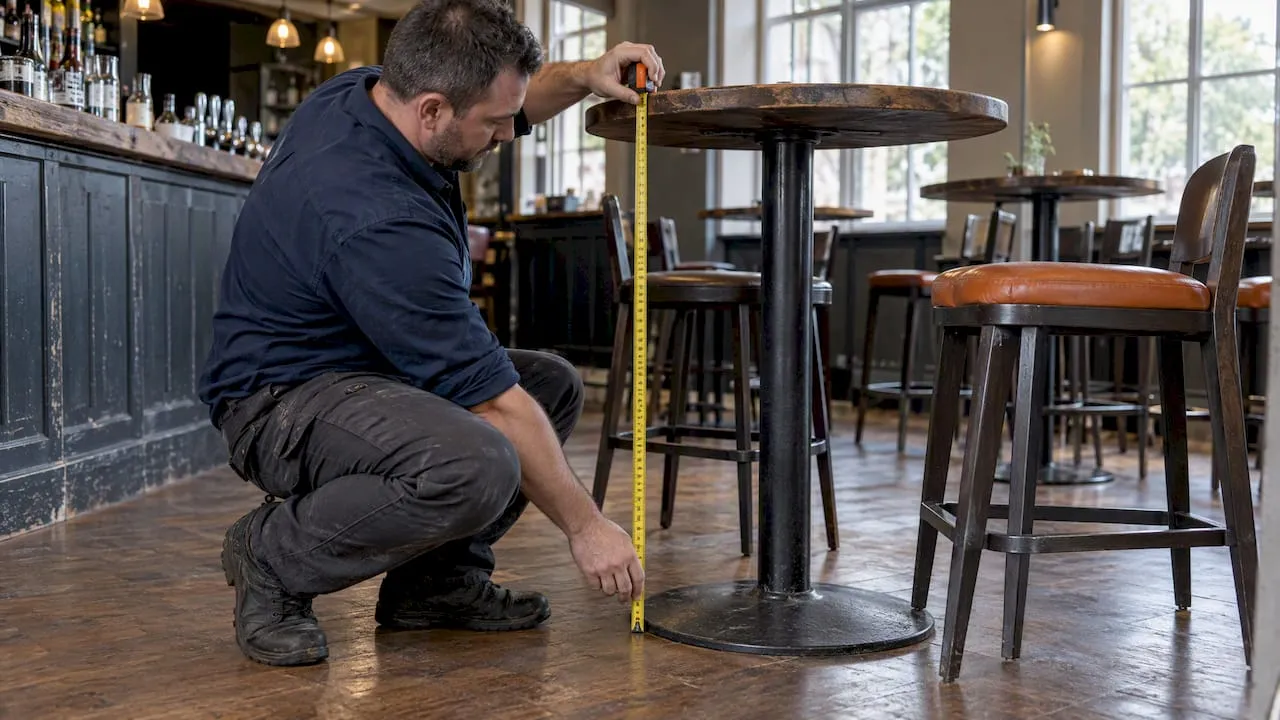
Most UK bar tables stand between about 1000 mm and 1100 mm from the floor to the top surface, and they pair with stools whose seat sits roughly 700 mm to 780 mm off the floor. That is the short answer. The useful answer is that “bar height” is a loose label, so you should order by the finished floor-to-top measurement, then work backwards to the stool, the base and the aisle.
This guide is for cafe, bistro and bar owners, office managers fitting out a breakout area, and fit-out contractors who need a number they can put on a purchase order.
TL;DR
- Bar-height tables in UK venues typically run 1000 to 1100 mm high. Pub-style tables tend to sit at the lower end of that range.
- Leave about 250 to 300 mm between the stool seat and the table top. A 1050 mm table suits a seat height of about 750 mm.
- Counter-height (around 900 mm) and standard dining height (around 720 to 760 mm) are different categories with different stools. Do not mix them.
- Specify the finished floor-to-top height in writing, because suppliers use “bar”, “pub” and “poseur” inconsistently.
- A high bar cannot be your only serving or seating surface. Plan a lower, accessible section as a separate specification.
Table of Contents
- What counts as a bar-height table in the UK
- Matching the stool to the table
- Bar height versus counter height: which one suits your venue
- How to specify a bar table so it arrives right
- Accessibility: you need a lower surface too
- Think about the whole venue, not just one table
- Our view: specify in millimetres, and mix heights
- Where to buy the rest of the room
- Common mistakes to avoid
- FAQ
- Sources
What counts as a bar-height table in the UK
Three heights cover almost every hospitality purchase. Here they are side by side.
| Type | Typical top height | Typical stool or chair seat height | Typical use |
|---|---|---|---|
| Dining or cafe table | 720 to 760 mm (740 mm is a common cafe spec) | 450 to 480 mm | Seated meals, meetings |
| Counter height | About 850 to 950 mm | 600 to 700 mm | Kitchen islands, breakfast bars, casual servery |
| Bar or pub table | About 1000 to 1100 mm | 700 to 780 mm | Drinks, snacks, high seated socialising |
| Poseur table | About 1050 to 1100 mm | Often none (standing) or 750 to 780 mm | Standing drinkers, short stays |
These are working ranges from UK supplier guidance, not a statutory standard. There is no single British Standard that says a bar table must be a given height. What exists is custom and practice, and that custom differs a little between a traditional pub and a modern cocktail bar.
A traditional British pub tends to favour a slightly lower bar surface, often quoted at about 99 to 104 cm, because the bar doubles as a place to lean and stand. Venues built around table service and long seated stays often go a touch higher. If your venue is relaxed and conversational, aim lower. If it is high-energy with lots of standing, aim higher.
If you want the detail on the tallest category, our guide to poseur table heights of 1000 to 1100 mm for UK venues sets out the procurement specs. For the lower end of the scale, see our notes on UK cafe table sizes and the 740 mm standard.
Is a 30-inch table bar height?
No. Thirty inches is about 76 cm, which is a standard dining height. A table has to be roughly 100 cm or more to be bar height. US listings that quote 30 inches are usually describing the stool seat, not the table.
Matching the stool to the table
A table that is the right height still fails if the stool is wrong. The rule that works across most guidance is simple: the seat should sit about 25 to 30 cm below the underside of the top. Less than that and diners hit their thighs. More and they perch awkwardly with their elbows up.
Here is how that plays out.
| Table top height | Stool seat height to aim for |
|---|---|
| 900 mm (counter) | 600 to 700 mm |
| 1000 mm | 700 to 750 mm |
| 1050 mm | About 750 mm |
| 1100 mm | 750 to 800 mm |
A worked example. You order a 1050 mm pub table with a 40 mm top. The underside is at about 1010 mm. Subtract a 250 to 300 mm gap and the ideal seat is 710 to 760 mm. A 750 mm stool sits comfortably inside that band. A 650 mm “counter stool” would leave a 360 mm gap and your customers would feel they were reaching up to the table.
Bar stool height versus counter stool height
Counter stools are the shorter group. Bar stools are the taller one. The difference is only the seat height, and the labels are not regulated, so check the number in millimetres. Many UK listings give seat height to the top of the cushion, while others give overall height including the back. Always confirm which.
For commercial seating, also check whether the stool has a footrest. Footrails and foot rings matter on tall stools, because customers with dangling feet will not stay long. Our bar stool spacing guide covers how much counter length each stool needs, typically 600 to 760 mm per person, and how to keep aisles clear.
Bar height versus counter height: which one suits your venue
Pick bar height when you want a lively, pub-like feel, when floor area is tight and you want customers standing or perched, or when you have the ceiling to carry it. Tall tables and tall stools add visual height, so a low ceiling makes them feel crowded. Counter height is more forgiving in a standard UK room, and it is easier for older or shorter customers to climb onto.
Some questions to ask yourself:
- How long do customers stay? A 20-minute coffee suits a tall table. A two-hour lunch usually suits dining height or counter height.
- Who uses the space? Families, older customers and people with mobility needs often find tall stools difficult.
- What is the ceiling height and lighting? Pendant lights hung for dining height can sit in the eye line of someone on a tall stool.
- How many covers do you need? High tables usually have a smaller footprint per head, but stools and aisles take room.
If you are planning a full hospitality layout, our step-by-step bistro furnishing guide walks through mixing table heights across a room.
How to specify a bar table so it arrives right
This is where most expensive mistakes happen. Follow this sequence.
- Write the finished height. State the floor-to-top measurement in millimetres, for example “1050 mm finished height”. Do not rely on the words “bar”, “pub” or “poseur”.
- Check the top thickness and the base. A thick top, a levelling foot or a base plate can change the finished height and cut knee clearance. Ask for a drawing or a dimension sheet.
- Choose the stool second, from the table. Take the underside height and subtract 250 to 300 mm.
- Check the base weight. Tall tables have a higher centre of gravity. Commercial-grade bases are usually larger or heavier than dining-table bases to stay stable under leaning, bumping and cleaning. A table that wobbles on day one will be unpopular by day ten.
- Choose the top for the wear. Wipe-clean, heat-resistant and edge-protected surfaces last in venues. See our guide to table top materials for cafes.
- Set the size for the number of seats. A common starting point is 600 to 760 mm of table edge per person. A 700 mm round suits two people for drinks. A 1200 mm table suits four standing or perched.
- Test one. Order a single sample, sit on it with the stool, and measure the knee room before committing to a full order.
Allow for space around the table
Tall furniture needs more room to move around. People climb on and off stools, and pull them back. Our guide to cafe table spacing in the UK covers the clearances that matter, and the same logic applies to bar tables: leave enough aisle for staff with trays and for customers to pass behind seated guests.
Accessibility: you need a lower surface too
A row of tall tables or a high bar cannot be the only place guests can sit, order or be served. In the UK, Approved Document M and BS 8300 set out the requirement for accessible provision, and for bar and servery counters that typically means a lowered section at roughly 760 to 850 mm high, with knee space underneath for wheelchair users. Treat it as its own line on the specification, not as an adapted version of the high bar.
The exact requirements depend on your building, your layout and whether you are a new build or a change of use, so confirm them with your building control officer or an access consultant before you finalise the order. The government has also published a catering equipment specification for bar servery counters that shows how a counter is built up from its elements, which is useful background for a contractor briefing.
For tables used in meetings or training, our specs for accessible meeting tables explain what to ask for on height and knee clearance.
Think about the whole venue, not just one table
Table height decisions sit inside a bigger fit-out choice: the mood of the room, the mix of seating levels, and how the drinks or food offer is structured. If you are refurbishing a bar or restaurant, it helps to see how other venues think about their offer. This overview of wine programme structures for luxury venues shows how the drinks list shapes the service, and with it how much high-top versus seated space you need.
Fire safety also affects furniture choice. If you serve the public, keep the paperwork for upholstered seating and soft furnishings. We list the four documents UK cafe owners should keep to prove furniture is fire safe.
Our view: specify in millimetres, and mix heights
We supply furniture to UK businesses, from offices to cafes and bistros, and the same buying mistake appears again and again: a product name is treated as a specification. “Bar height” on one listing is 1000 mm and on another it is 1100 mm. A 100 mm difference is the gap between a comfortable stool and an awkward one.
Our advice is to work like a procurement team even if you are a single-site owner. Write down the finished height. Write down the stool seat height. Write down the gap. Keep the sheet with the order, so that when you add ten more tables next year they match.
We also think the best venues mix heights. A few tall tables near the entrance give energy and are good for quick visits. Dining-height tables give comfort for longer stays. A lower accessible section keeps everyone included. That mix is usually better for trade than a room of identical tall tables, and it makes it easier to adapt a space for hybrid uses, such as a staff breakout area that becomes an event space on Friday evenings.
The same applies in offices. A tall table in a breakout zone makes a quick stand-up meeting easy, but it should not be the only option for staff.
— Furniture
Where to buy the rest of the room
If you are fitting out a workplace, breakout area or hospitality-style staff space, we supply commercial furniture with free delivery to the UK mainland, 14-day returns, and special pricing on bulk and bundled orders. Browse office desks and office chairs, or have a look at our hospitality furniture checklist for UK offices to plan a mixed-height layout. Our meeting room furniture range covers tables for more formal settings.
Common mistakes to avoid
- Ordering stools before tables. Choose the table, then fit the stool.
- Ignoring the base. A top that looks right can feel wrong if the base plate reduces leg room.
- Forgetting ceiling height and lighting. Tall stools bring heads closer to pendant lights.
- Treating counter and bar stools as interchangeable. A 650 mm stool at a 1050 mm table will feel too low.
- Skipping the accessible section. It is easier to design in from the start than to retrofit.
- Mixing suppliers without a drawing. Two “bar height” tables from different suppliers may not match.
FAQ
What is the standard bar height in the UK?
There is no statutory standard, but bar-height tables in UK venues typically sit between 1000 and 1100 mm. Traditional pub bars often come in slightly lower than that, at around 1000 to 1040 mm. Always specify the finished height rather than the label.
What height should bar stools be for a 1050 mm table?
Aim for a seat height of around 750 mm. That leaves a gap of about 250 to 300 mm between the seat and the underside of the table top. If the top is thick, subtract its thickness from the table height first.
What is the difference between bar height and counter height?
Counter height is lower, at around 850 to 950 mm, and takes stools with a seat height of roughly 600 to 700 mm. Bar height is around 1000 to 1100 mm and takes stools of roughly 700 to 780 mm. The terms are not regulated, so check the millimetre figure.
Do I need a lower table or counter as well?
Yes, in most public venues. A high bar cannot be the only serving or seating surface, because wheelchair users need a lowered section, typically around 760 to 850 mm. Check the exact requirements for your building with building control or an access consultant.
Sources
- Government catering equipment specification: bar servery counters
- Types of wine programme structures for luxury venues