
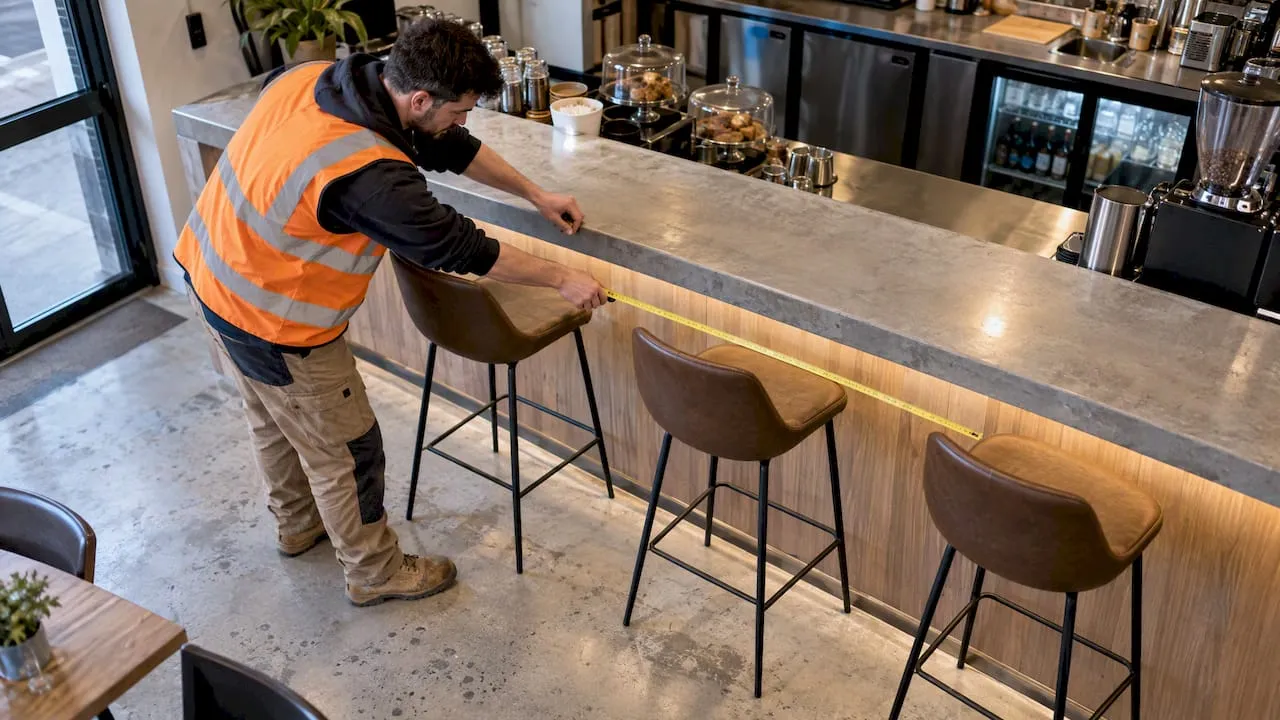
Allow 600–760 mm (24–30 in) from the centre of one stool to the centre of the next, which works out at roughly 420 mm (16–18 in) of seat width per person. Stay near 600 mm for quick drinks and use the upper end for dining. Stools with armrests need more room. The calculation steps and a quick-reference table follow.
TL;DR:
- Calculate capacity from usable counter length: subtract sinks, hobs, and end fixtures, divide by chosen spacing, then round down and leave end margins.
- Protect 760–910 mm behind seated guests for passage; if the layout feels tight, remove a stool rather than narrowing the walkway.
- A lowered accessible counter needs an approach without steps, clear circulation, and a knee recess at least 700 mm high and 500 mm deep.
- Counter stools typically require seats 610–660 mm high, while bar stools call for 740–790 mm; allow a 250–300 mm knee gap.
Table of Contents
- How do you calculate how many stools fit your counter?
- Why centre-to-centre spacing is the measurement designers use
- What stool height and knee clearance should you allow?
- How much room do you need behind seated guests?
- How should spacing change for different uses and stool types?
- What does accessibility add to a bar or counter layout?
- What mistakes do fit-out professionals see most often?
- What are the quick-reference spacings and clearances?
- Why we put comfort ahead of an extra seat
- Where can you source suitable commercial seating?
- FAQ
- Sources
How do you calculate how many stools fit your counter?
Work from the usable run, not the full length of the counter. The method takes four steps:
- Measure the full length of the counter, then subtract any fixtures such as sinks, hobs or posts at the ends.
- Choose a centre-to-centre spacing that suits the use, with closer spacing for tight seating and more room for comfortable dining.
- Divide the usable run by that spacing and round down to a whole number.
- Leave a margin at each end where possible, so the first and last stools are not hard against a wall or fixture.
The number of stools a run can accommodate depends on the usable length and chosen spacing. Wider spacing gives guests more elbow room but reduces capacity, so decide which matters more for your layout.
Why centre-to-centre spacing is the measurement designers use
Centre-to-centre means the distance from the middle of one stool seat to the middle of the next. To mark it, run a tape along the counter edge, mark the first stool centre with a suitable margin from the end, then mark each further centre at the chosen spacing. You can see the layout before you buy a single stool.
The reason professionals prefer this over a gap between stools is simple: stool widths vary, so a gap that suits one design is cramped for another. Published dimension guidance puts bar stool spacing between 24 and 30 inches (61–76 cm), which matches the 600–760 mm range we use.
Pick the lower end for narrow stools in quick-drink areas, where people sit briefly and expect to be close. Pick the upper end for dining, where diners need elbow room for cutlery and plates. A wide seat, a swivel mechanism or armrests all push you towards the larger figure, because they increase the space each person occupies in practice.
What stool height and knee clearance should you allow?
Counter stools typically have a lower seat height than bar stools. Match the stool to the counter, leaving enough gap between seat and worktop for thighs to fit comfortably.
Aim for a comfortable knee gap where possible. To check it, measure the overhang: the distance from the front edge of the counter top to the face of the cabinet or panel below. A deeper overhang gives more legroom, and a shallow one forces people to sit sideways or perch awkwardly.
Before you commit to a purchase, run a quick test on site or at home:
- Sit on a sample stool, or a chair at the same height, at the counter.
- Check that your knees clear the cabinet face without pressing.
- Make sure your feet reach a footrest or the floor comfortably.
- Slide in and out a few times to see whether the stool moves freely.
If the knees touch, either deepen the overhang or choose a stool with a narrower base that tucks in further.
How much room do you need behind seated guests?
Behind the stools, people still need to walk. Published guidance sets public circulation at 30–36 inches (76–91 cm), which is the 760–910 mm range you should protect behind a seated guest. That is a passing space, enough for one person to walk through while others sit.
A standing or service zone is different. If guests queue, carry trays or wait for a drink behind the seats, you need more than a bare passing width. And where staff work behind the seating line, they need their own reach and movement zones. Practitioner guidance advises designing from both guest and staff perspectives, so staff can reach glassware, ice and tools without unnecessary steps.
In a narrow galley space, you will often have to trade seat count against safe circulation. Remove a stool before you shrink the walkway. A crowded passage causes spills and collisions, and it makes the room feel cramped to everyone.
How should spacing change for different uses and stool types?
Dining and drinking are not the same activity. For dining, use wider spacing because diners need room for plates, glasses and elbows. For quick-drink seating, closer spacing can suit a more social arrangement.
Stool design matters too. As a working allowance, add extra space between stools with armrests or wide pedestal bases. A stool with arms physically takes up more room, and the person sitting in it expects more personal space.
Other features that favour larger spacing include:
- A swivel seat, because people turn and the seat sweeps a wider arc.
- A large footrest ring or wide base, which can foul neighbouring stools.
- A deep, padded seat, which is physically wider than a simple wooden top.
Seat diameter changes the sums more than people expect. A slim round seat leaves more room between stools, while a wider upholstered seat with arms may need more space for comfort. In a hospitality venue you can mix these, using tighter spacing at a standing-height drinks rail and wider spacing at a dining counter. In an office breakout area, people tend to stay longer with laptops and cups, so lean towards the larger spacing.
What does accessibility add to a bar or counter layout?
A lowered section of counter gives wheelchair users a usable surface, but it only works if it is designed properly. Inclusive design guidance states that a lowered counter should have its own dedicated approach and a clear knee recess at least 700 mm high and 500 mm deep. It is best positioned at the end of a run so it works naturally as a service point.
Make sure the approach is step-free and the circulation space around the lowered section stays clear of stools and bags. Accessibility guidance for pubs also recommends offering a selection of seating, including seats with backrests and armrests, because many people find a backless high stool difficult.
Where a permanently lowered section is impossible, provide an alternative such as an accessible table nearby. For wider background on approach routes and inclusive layouts, this guide to accessible office design is a useful read.
What mistakes do fit-out professionals see most often?
Most spacing problems come from a handful of repeat errors:
- Measuring stool width instead of centre-to-centre distance, which gives uneven, cramped layouts. Fix it by using the calculation method above.
- Ignoring overhang and knee clearance. Measure the under-counter depth and test with a real chair.
- Squeezing in an extra stool and leaving too little circulation behind the seats.
- Choosing every stool backless, which suits quick visits but not longer stays.
Pro Tip: Lay a strip of masking tape along the counter at every centre mark, then sit-test a sample stool before buying a full set.
Choosing some stools with backrests for mixed-use areas also makes the space welcoming to more people. For related clearances, see our guide to cafe table spacing and the hospitality layout guide.
What are the quick-reference spacings and clearances?
| Measure | Millimetres | Inches |
|---|---|---|
| Centre-to-centre spacing | 600–760 mm | 24–30 in |
| Counter stool seat height | 610–660 mm | 24–26 in |
| Bar stool seat height | 740–790 mm | 29–31 in |
| Recommended knee gap | 250–300 mm | 10–12 in |
| Behind-seat circulation | 760–910 mm | 30–36 in |
| Extra allowance for armrests | 50–100 mm | 2–4 in |
The spacing and circulation ranges match published bar clearance guidance, and the allowance and knee gap are the working figures used throughout this guide.
Why we put comfort ahead of an extra seat
In our experience furnishing hospitality and mixed-use spaces for commercial clients, the layouts that work best protect guest comfort and circulation first. One extra stool rarely earns back what a cramped, awkward counter costs in dwell time and goodwill. Plan for the people, then count the seats.
— Furniture
Where can you source suitable commercial seating?
If you are planning a counter, bar or breakout area, we can help you choose seating that fits your measurements and your budget. Browse our range and talk to us about your layout:
- Our office chairs for breakout areas and mixed-use workspaces.
- Our Brayford Bistro high stool as a worked example of commercial stool dimensions.
- Bulk ordering and specification advice for fit-outs, with free delivery to the UK mainland.
FAQ
How long does a bar need to be for 4 bar stools?
At 600 mm centre-to-centre spacing you need about 2.4 m of usable run for four stools. For more comfortable dining spacing of 760 mm, allow about 3.0 m. Add 50–75 mm at each end for a margin.
How many bar stools for a 2m island?
A 2 m island seats three stools at 600 mm spacing and two at 760 mm. Divide the usable length by your chosen spacing and round down. Subtract any fixtures from the run first.
How much width does a bar stool need?
Plan on roughly 600–760 mm (24–30 in) from centre to centre, which is the commonly published range for bar stool spacing. Add 50–100 mm for armrests or wide bases.
What are the trends for bar stools in 2026?
Backrests and upholstered seats are increasingly common, because venues want people to stay longer and be comfortable. Mixing seating types along one run, including some with arms, also helps with accessibility. Check the spacing for each type you choose.