Planning a small office starts with measuring the room and its fixed constraints, grouping furniture into functional zones, choosing compact and multi-use pieces, and checking that minimum clearances still work once everything is in place. Following HSE clearance guidance keeps the layout safe and usable. The sections below walk through layout ideas, furniture specifications and worked examples you can adapt directly.
TL;DR:
- Allow at least 900 mm behind chairs for walkways and 1,200 mm behind desks facing away from each other, so occupants can push out safely.
- Choose 600 mm deep desks for laptop work, or 760 mm models for monitors and paperwork; check chair and drawer clearance before ordering.
- For narrow rooms, desks along one wall preserve a 900 mm walkway; opposing desk rows need 1,200 mm between their edges.
- Set monitors at right angles to windows, add task lamps where needed, and route cables through trays to keep glare and trip hazards down.
A small office plan is only as good as the measurements behind it. Before choosing any furniture, record the room’s full dimensions, the arc of every door and window, the position of radiators and sockets, ceiling height and any fixed obstructions such as pillars or boxed-in pipework. These details decide which desks and storage units will actually fit, not just on paper but in daily use.
Clearance is the detail most plans get wrong. HSE guidance on display screen equipment points to minimum clearances for walkways and behind back-to-back desks, so two people can push their chairs out at the same time without colliding. Build these figures into your sketch from the start rather than squeezing them in afterwards.
Before committing to a layout, test it physically:
Pro Tip: Mark out desk and storage footprints on the floor with masking tape before ordering anything; it takes ten minutes and prevents expensive returns.
Once you’re confident in the numbers, write them down clearly: room dimensions, door swings, socket positions and your target clearances. A simple sketch with measurements, or a set of labelled photos, gives a supplier or planner everything needed to recommend the right desk depths and storage widths for your room, covered in our desk spacing requirements.
Zoning means grouping furniture by function rather than scattering desks and storage wherever there’s a gap. Start with your primary zone, the desks people use every day, then add a secondary zone for shared equipment and storage, and finally a small shared zone for meetings or quiet calls. Planning in this order stops the most-used furniture from being pushed into awkward corners once everything else is placed.
Several layout patterns work well in compact rooms, depending on headcount and shape:
Desk position relative to windows and doors matters more in small rooms, where there’s less room to adjust later. Place screens at right angles to windows to cut glare, and keep desks away from door swings and direct sightlines to sockets, which shortens cable runs and reduces trailing leads. Low screens or open shelving units can divide a primary zone from a shared zone without blocking light or making the room feel closed in, an approach covered in our open-plan office design guide.
Once the plan is zoned, furniture selection becomes a matter of matching dimensions to the space rather than guessing. Desk depth is the first decision: 600mm suits a laptop-only setup, while 760mm gives enough surface for a monitor arm and paperwork. Corner desks, wall-mounted fold-down desks and slimline sit-stand models all suit tight footprints better than a standard rectangular desk, detailed further in our guide to space-efficient desks.
Chair specification deserves equal attention, because an oversized chair undermines even a well-measured desk layout. Look for:
Pro Tip: Check a chair’s adjustment range against the shortest and tallest person who’ll use it, not just the average.
Storage works harder when it goes vertical. Tall slim cabinets and wall-mounted shelving use far less floor area than wide horizontal units holding the same volume, and mobile pedestals can tuck under a desk when not needed. Our office storage solutions guide covers this trade-off in more detail.
Multi-purpose pieces pay for themselves in a small room: nesting tables that stack away after a meeting, folding tables for occasional use, and desks with integrated drawer units that remove the need for a separate pedestal entirely.
Floor area in a small office disappears fast once filing cabinets and freestanding units start competing for space. Wall-mounted shelving and tall cabinets reclaim that area, with shelving depths of roughly 12 to 15 inches holding most box files and binders without intruding on walkways.
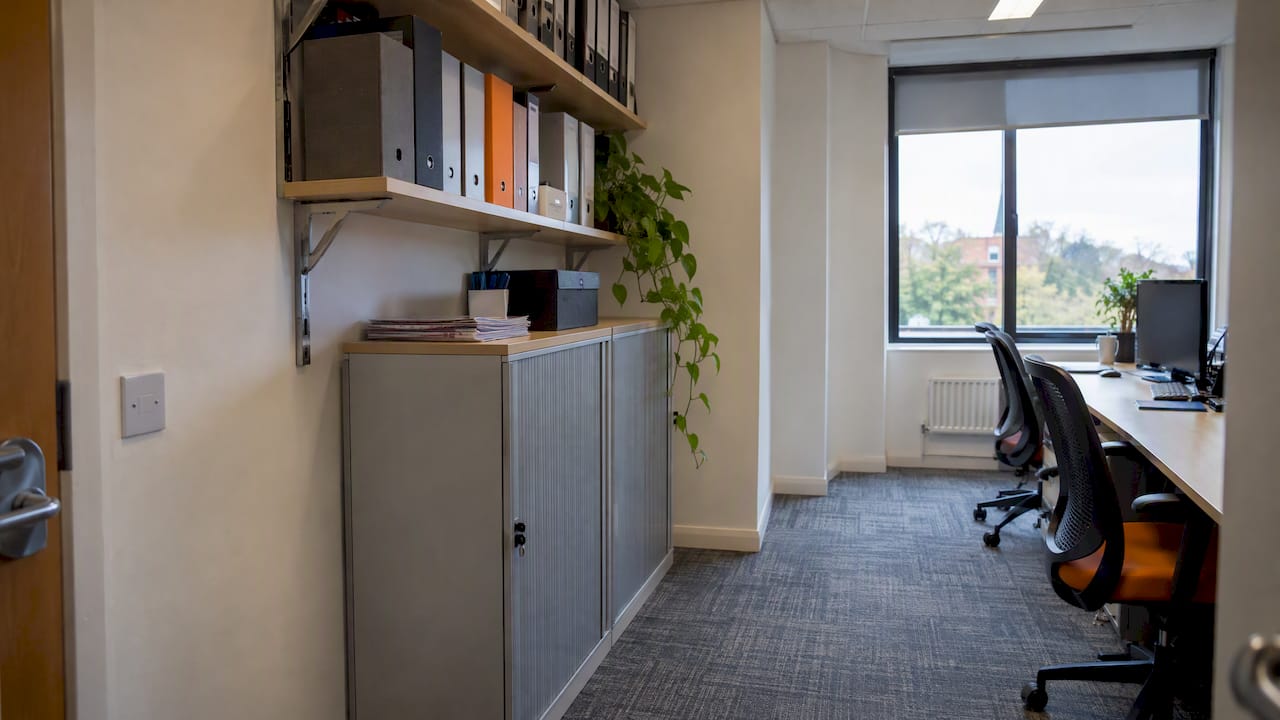
Cables cause both a safety issue and a visual one. HSE DSE guidance requires workstations to let people vary their posture and reach equipment easily, which means cables need to stay clear of chair paths and walking routes. Under-desk cable trays, floor boxes or simple desk-edge grommets keep leads off the floor and out of the way.
A few habits keep a compact office looking bigger than it is:
Our workspace organisation tips expand on cable routing and shared equipment placement for teams working in tight footprints.
Small rooms often rely on a single overhead light, which creates glare on screens and leaves desks in shadow. CIBSE LG7 guidance recommends a base level of general illumination topped up with task lighting suited to each person’s work, and suggests involving the people who’ll use the room early in the design.
Positioning matters as much as brightness:
HSE’s DSE checklist also flags monitor height, document holders, footrests and the need to move regularly as core checks, worth running through for every desk, not just the obvious ones. In tight footprints, a sit-stand desk still works well as long as its footprint matches the measurements taken earlier, since the extra vertical travel needs the same floor clearance as a fixed desk. Our piece on adjustable monitor solutions covers screen height adjustments in more depth.
These three examples show how the measurements and zoning principles above translate into an actual room.
Before ordering, test each example in-situ: sit in every chair, open every door and drawer, and walk the main route through the room exactly as laid out. This step exposes clearance problems that a plan on paper will never show.
A short checklist before ordering avoids the most common mistake in small office projects, buying furniture before confirming it will fit. Send suppliers your room measurements, door and window positions, and photos of any fixed obstructions so they can check compatibility rather than guess.
Confirm these points before placing an order:
Pro Tip: Ask suppliers directly whether they offer on-site surveys; a short visit catches mismatches that measurements alone sometimes miss.
Our essential office setup tips cover additional quick checks worth running before furniture arrives, and keeping the space clean once it’s fitted out matters too, something covered well in this office cleaning checklist.
We supply office chairs, height-adjustable desks, storage and meeting room furniture sized for the layouts above. Pricing options, free UK mainland delivery and easy returns make it straightforward to match furniture to a measured plan.
Measure first, zone second, test with real bodies and open drawers third, and only then buy. Circulation space and chair footprint decide more about comfort than desk size ever will, yet they’re the detail most plans skip. Get in touch with us for a site survey or bundle advice before you commit to a layout.
— Furniture
We make it straightforward to turn a measured plan into an ordered room. Browse office desks, office chairs and office storage sized for compact footprints, with free delivery to the UK mainland and pricing options for multi-desk fit-outs.

Request a site survey or ask for a quote through our office accessories range for the cable management and monitor arms that finish a compact layout properly.
HSE guidance points to a 900mm minimum for walkways and 1,200mm of clearance behind back-to-back desks, so both users can push their chairs out at once. These figures should be checked against your actual room, not just the furniture’s listed dimensions.
Start by measuring the room, door swings and fixed obstructions, then group furniture into primary, secondary and shared zones before choosing pieces. Compact, multi-use furniture such as corner desks, tall slim storage and fold-away meeting tables fits more function into less floor area.
Desk depths of 600mm suit laptop-only use, while 760mm gives enough room for a monitor and paperwork without needing a larger desk. Our desk guide covers how to choose between standard, corner and sit-stand options for tight spaces.
CIBSE LG7 guidance recommends a base level of general lighting with task lighting added where screens or paperwork need extra brightness. Positioning monitors at right angles to windows and adding blinds reduces glare more reliably than overhead light alone.
Confirm desk depth, chair footprint and storage clearances against your own measurements rather than general product specifications. Asking suppliers whether they offer on-site surveys, and checking lead times and returns policy, avoids costly mismatches once furniture arrives.

Phone: 0330 043 4114
VAT no. GB 991 8681 60
Company no. 07250570







