Pick the layout by meeting goal first, headcount second: boardroom or U-shape for decisions and presentations for typical small to medium groups, hollow square for round-table discussion, cluster or cabaret for workshops and idea generation, and huddle setups for quick two-to-four-person catch-ups. The rule of thumb that saves procurement teams the most grief is simple: figure out what the room needs to do before you decide how many modules to buy. Everything else in modular meeting table layouts, from capacities to power integration to reconfiguration logistics, follows from that one decision.
TL;DR:
- Modular meeting layouts should be chosen based on meeting purpose and room capacity, not just maximum headcount, to avoid oversized, underused spaces.
- Connection hardware, such as cam-locks and ganging brackets, significantly impacts reconfiguration speed and ease, especially when frequent layout changes are needed.
- Reconfiguring a typical 10 to 15 module room takes 20 to 30 minutes with two staff members using fast hardware, especially when modules are well labeled and on trolleys.
- Reusable modules with integrated power and data ports provide essential flexibility, maintaining connectivity regardless of layout changes.
- Proper clearance and accessibility require detailed planning, ensuring safety, circulation, and inclusion compliance in all configurations.
Most workplaces don’t need to invent new layouts. They need to master a small set of proven ones and know when each earns its place. Research into meeting room planning consistently finds that organisations reuse seven or eight proven layouts rather than designing bespoke arrangements for every occasion, which is good news for anyone building a modular furniture spec. Buy the right module shapes once, and you can rebuild any of the following without ordering more stock.
Boardroom. The default for decision making, client presentations and formal reviews. A rectangular boardroom layout typically seats a small to medium number of people around a closed rectangle or oval, built from several rectangular modules depending on length. Sightlines to a screen at one end are strong, but interaction is inherently one-directional, better for information delivery than open debate. Minimum room footprint for a small to medium boardroom allows sufficient space for chair pull-back and walking aisles.
U-shape. Built from the same rectangular modules as a boardroom, arranged in three sides with the fourth left open, usually facing a screen or whiteboard. It seats a moderate number comfortably along the outer edge and suits training sessions, workshops with a facilitator, and presentations where the presenter needs to walk into the group. Expect to use six to ten modules for a mid-size U, and budget for a wider footprint than a boardroom of equivalent capacity because the open end needs clear presenter space.
Hollow square. Four sides, closed centre, seats spread around the full perimeter. It’s the layout of choice for committee meetings, negotiations and any session where every participant should feel equally positioned, since there’s no obvious “head of the table”. Capacity runs from 12 to 24 depending on module count, but the trade-off is real: a hollow square eats floor space fast because circulation has to run around all four sides, and nobody can see a screen without craning.
Classroom. Rows of tables facing one direction, typically two or three seats per rectangular module, ideal for training, briefings and any one-to-many format where attendees need a writing surface. Capacity scales almost linearly with room depth. A medium-size classroom-style room needs several modules and considerably less floor area per person than a boardroom, because there’s no need for a walking aisle on every side.
Theatre. No tables at all, just rows of chairs, included here because it’s the natural comparison point when a client asks “why not just remove the tables?” Theatre style crams the most people into the smallest footprint, upwards of 40 in a room that would hold 16 boardroom style, but it kills note-taking and collaborative work. It only belongs in a modular table conversation as the layout you fall back to when a room needs to flex between working meetings and all-hands briefings.
Cabaret. Small clusters of round or curved modules seating 4 to 8 people each, angled toward a shared focal point. This is the workshop and conference favourite because it balances group discussion with a shared presentation view. A room sized for about thirty in cabaret style needs multiple clusters and noticeably more floor area per head than classroom style, since each cluster needs its own circulation gap.
Banquet. Round tables scattered across a room, used less for internal meetings and more for hospitality, training lunches and award events. Modular round tops (often octagonal-leg systems dressed with round tops) let a single furniture set double as banquet seating and, reconfigured, as cabaret clusters the next morning.
Huddle. The smallest and most underrated layout: two to four seats around a compact module, sometimes with a shared screen. Huddle spaces have become essential in hybrid offices because they absorb the short, ad hoc meetings that used to spill into corridors or get squeezed into rooms built for twelve.
A quick capacity comparison:
| Layout | Typical capacity | Approx. modules needed | Best for |
|---|---|---|---|
| Boardroom | typical small to medium group | several rectangular | Decisions, client meetings |
| U-shape | moderate group | several rectangular + wedge | Training, facilitated workshops |
| Hollow square | 12–24 | 8–12 rectangular | Committees, negotiations |
| Classroom | moderate to large group | several rectangular | Briefings, training |
| Cabaret | moderate to large group | multiple clusters | Conferences, workshops |
| Banquet | larger groups | Round/octagonal tops | Hospitality, events |
| Huddle | 2–4 | 1 compact module | Quick catch-ups |
Two things determine which of these actually fits your room, before you even open a supplier catalogue:
Every modular meeting table layout above is built from a small number of module shapes, joined with hardware that determines how fast, and how sturdily, you can rebuild the room.
Rectangular modules are the workhorse. They form rows for classroom layouts, straight runs for boardrooms, and the outer edges of U-shapes and hollow squares. Most systems offer two or three standard lengths, so a facilities team can mix and match without custom orders.
Wedge (trapezoid) modules taper at one end, letting you build a curve into a straight run. They’re what turns a blunt-cornered U-shape into a smoother crescent, and they’re essential if a cabaret cluster needs to close into a near-circle without gaps.
Curved modules go further still, forming genuine arcs. Supplier ranges use them to build collaborative “islands”, crescent-shaped clusters where every seat has a clear view of a central screen, common in modern huddle and cabaret designs.
Octagonal leg systems solve a specific problem: how do you join tables in more than two directions without the joints looking like an afterthought? An octagonal leg has connection points on multiple faces, so tables can gang together in a cross, a star, or a closed square without visible seams at the join. Supplier documentation on modular conference table construction shows these multi-directional leg systems paired with castors and folding tops specifically to support rapid reconfiguration between formats.
The connection hardware itself matters more than most buyers expect. Cheaper systems use simple bolt-through joints, secure once fitted, but slow to assemble and effectively permanent for the working day. Better systems use ganging brackets or cam-lock connectors that a single person can engage or release in seconds, which is the difference between a room that gets reconfigured once a month and one that gets reconfigured twice a day.
When you’re specifying modular tables for procurement, ask suppliers for detail on:
Pro Tip: Specify table tops no thicker than around 30mm where possible. Thinner tops preserve knee clearance under the table, which matters more in cabaret and hollow square layouts where people sit closer together than in a spaced-out boardroom.
Systems that combine folding rectangular and polygon modules with integrated power units, as seen in modular folding table designs, let a single furniture set serve a training session on Monday and a boardroom on Tuesday without a second delivery. That flexibility is the entire commercial case for going modular over fixed conference tables in the first place.
Run the decision through four questions before you commit to a footprint, and you’ll avoid the single most common procurement mistake: buying capacity for the busiest possible day and living with an oversized, underused room every other day.
Accessibility has to sit inside this framework, not bolted on afterwards. Procurement guidance on inclusive furniture specification recommends rounded edges, strong visual contrast between furniture and flooring, and unobstructed circulation routes as baseline requirements, not optional extras. In practice that means checking wheelchair turning space at every seat position, not just the nearest one to the door, and confirming that at least one route through the room stays clear regardless of which layout is in use that day.
Before signing off on a supplier, get answers on:
A one-page checklist procurement teams can copy directly into a tender document:
Testing the plan digitally before ordering is increasingly standard practice. Studies on furnishing design workflows describe teams using BIM and VR walkthroughs to check spaciousness and circulation before committing to a purchase order, and similar case studies show touchscreen and VR modelling used specifically to gather stakeholder feedback during furnishing workshops. For a multi-room refurbishment, that kind of walkthrough catches clashes a floor plan on paper simply won’t show.
Clearance isn’t a nice-to-have measurement, it’s the difference between a room that passes a health and safety review and one that quietly fails it the first time someone tries to leave their seat during a fire alarm.
Allow approximately enough depth per seated position for chair pull-back and passage, and sufficient width for a single-person walking aisle with no chairs intruding. Those aren’t arbitrary figures. They come from translating HSE’s HSG57 guidance on seating and workstation clearance, which sets out adjustability, reach and clearance dimensions to avoid awkward postures at individual workstations, into the kind of aisle and pull-back allowances a meeting room needs.
The Workplace (Health, Safety and Welfare) Regulations 1992, Approved Code of Practice L24, makes a point that catches a lot of office managers out: nominal floor-space-per-person figures on their own don’t guarantee sufficient unoccupied space. Occupancy has to account for furniture, fittings and layout, not just square metres divided by headcount.
That single point should change how you size a room. A 30 square metre room might comfortably hold ten people in classroom rows, but the same room in hollow square format, with tables ringing the walls and a wide central void, might genuinely only suit eight once you factor in circulation. The L24 guidance is explicit that layout, not floor area alone, drives the real occupant limit.
Table thickness and leg design play into this too. Thinner tops and slimmer leg profiles preserve knee clearance, letting seats sit closer without anyone’s legs colliding with a bulky under-frame, which matters most in tightly packed cabaret and hollow square layouts. A few practical rules of thumb worth building into every layout brief:
Evacuation planning deserves a specific mention here because it’s the item most often skipped during a quick reconfiguration. If a room regularly flips between a wide-open cabaret layout and a tightly packed classroom layout, the evacuation route needs to work in both states, not just the one that was checked when the room was originally signed off.
A layout that looks perfect on a floor plan falls apart fast if nobody can charge a laptop or see the screen once the tables move. Integrated power and data, delivered through grommets built into the table top or daisylink connectors that pass power between adjoining modules, matter more in modular rooms than fixed ones precisely because the layout changes. A boardroom with power sockets fixed to the wall works fine until the room becomes a U-shape and half the seats are suddenly three metres from the nearest socket.
Structured cabling that runs to floor boxes near likely table positions, rather than only to the walls, gives a room genuine flexibility across configurations. Specialist guidance on structured cabling and infrastructure installation covers exactly this kind of planning, positioning data and power points so they still serve the room whichever layout is live that day.
AV sightlines need checking for every layout the room will actually use, not just the default one. A screen mounted for boardroom viewing often sits at the wrong height or angle for a cabaret cluster, where half the attendees are looking across rather than straight ahead. Wireless screen sharing removes a good chunk of this problem, since it stops the layout being dictated by where the one HDMI cable happens to reach.
Inclusion checklist for any modular room:
Pro Tip: After every reconfiguration, run a two-minute tech test: power on at every seat, screen visible from every position, and a walked check of the accessible route. It catches the faults nobody notices until the meeting has already started.
The single biggest time-saver in modular meeting rooms is planning a modular hierarchy, a defined family of module shapes and sizes that combine into every layout the room needs, rather than buying bespoke pieces for each format. Research on modular scene planning backs this up directly: planning module families in advance measurably reduces storage needs and makes reconfiguration repeatable, because facilities staff aren’t guessing which piece goes where each time.
A practical reconfiguration workflow:
Modular systems generally cost more per module than an equivalent fixed conference table, but that comparison misses the point. A single modular set that reconfigures between boardroom, U-shape and cabaret replaces what would otherwise be three separate furniture purchases for three separate rooms. That’s the real efficiency: fewer square metres of dedicated meeting space overall, because one flexible room does the work of two or three fixed ones.
Space utilisation is where the savings actually show up on a facilities budget. A business with one modular room instead of a dedicated boardroom, a separate training room and an occasional-use hollow square meeting space can release that floor area for desks, storage, or simply a smaller lease. In hybrid working offices, where daily attendance fluctuates and meeting demand is unpredictable, that flexibility routinely matters more than the marginal cost difference per module.
The other cost lever is longevity. Modular tops and frames built for repeated handling, castors, folding mechanisms, reinforced ganging joints, cost more upfront than tables designed to be set once and left. But fixed tables subjected to unplanned reconfiguration (staff dragging tables that were never meant to move) wear out joints and finishes far faster than a system engineered for the job. Specify for the use case you’ll actually put the furniture through, not the lowest sticker price on day one.
Assembly and disassembly time depends almost entirely on the connection hardware, not the table’s size. A rectangular module with cam-lock ganging brackets can be joined to its neighbour in under a minute by one person. The same module with bolt-through fixings might take five minutes and a second pair of hands, simply because bolts need aligning and tightening rather than clicking into place.
For a full room reconfiguration, budget by module count rather than headcount. A 10 to 15 module room (roughly a 12 to 16 person boardroom or U-shape) typically takes two staff members 20 to 30 minutes to rebuild into a different layout, once they know the module family. Larger cabaret or classroom setups with 20 or more modules can take considerably longer, particularly the first few times a team runs the process before it becomes routine.
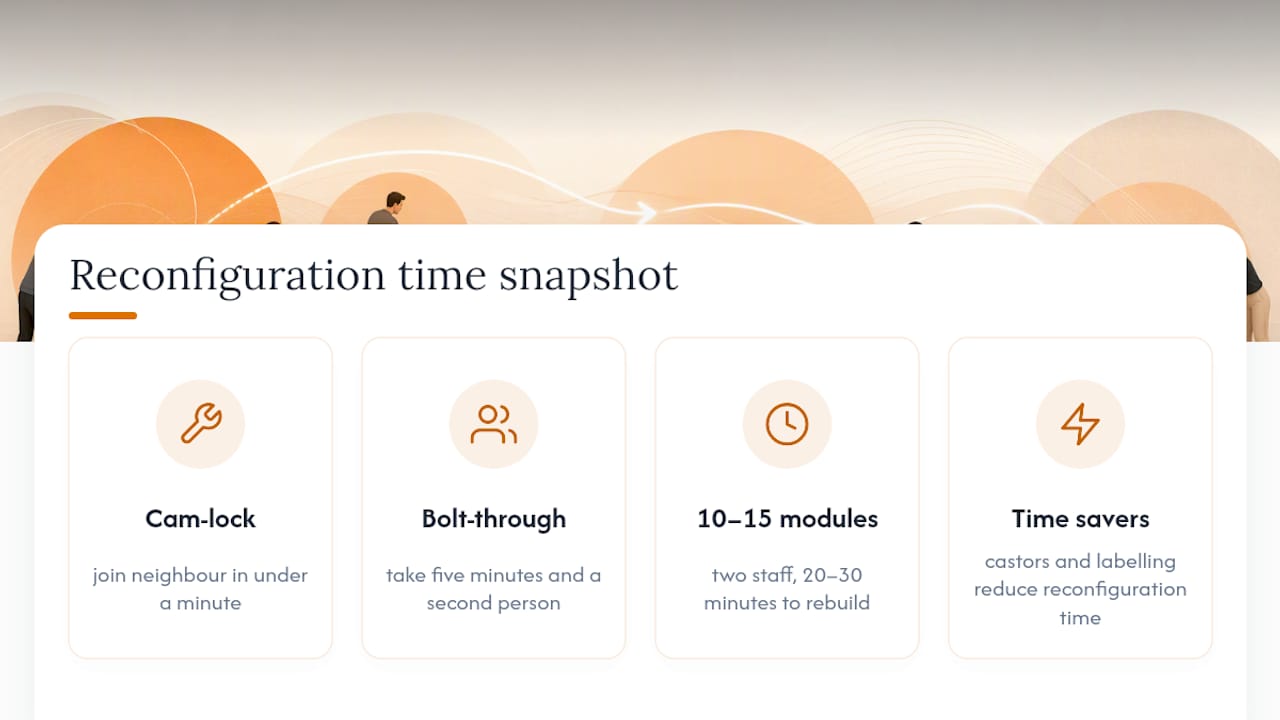
Two things cut that time meaningfully. First, castors: modules that roll into position need no lifting, which matters enormously over a full day of repeated reconfiguration. Second, labelling: a colour-coded or numbered module system removes the guesswork that otherwise eats the most time, staff standing around working out which piece goes where.
Where reconfiguration happens daily or several times a week, it’s worth costing the labour time into the furniture decision itself. A marginally more expensive system with faster ganging hardware often pays for itself within months if it saves twenty minutes, twice a day, across a facilities team’s working year.
Frequent movement is harder on furniture than constant use in one fixed position. Every fold, roll and ganging connection is a mechanical stress point, and the materials that look identical on a showroom floor can age very differently once a table’s been moved forty times a month rather than left alone.
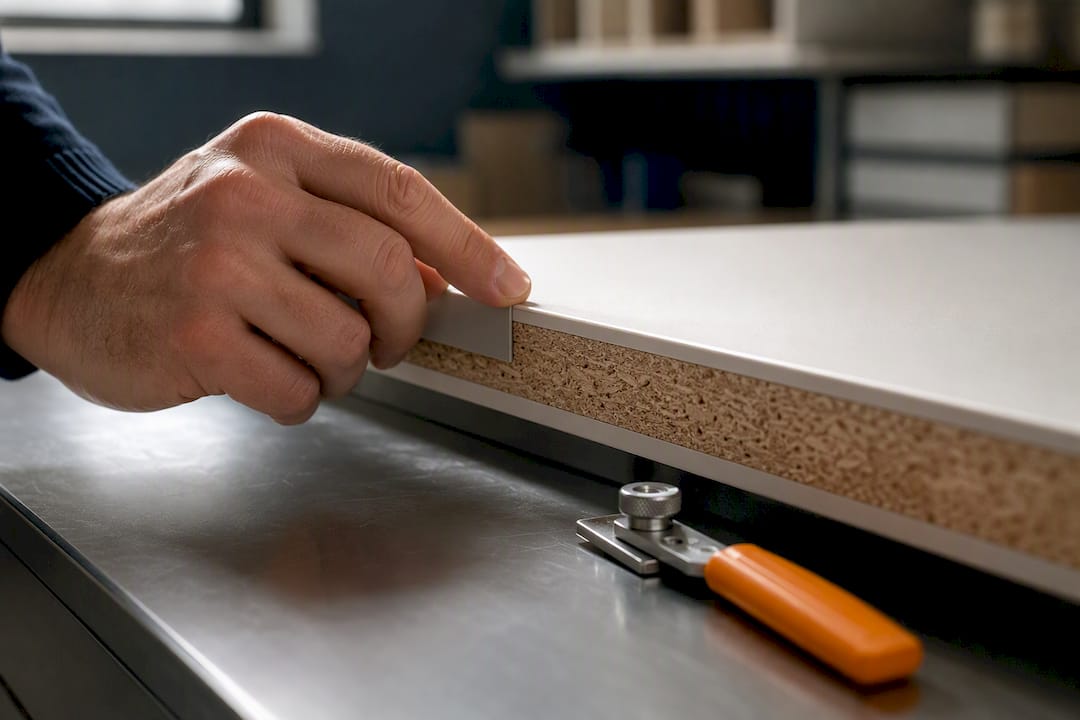
Table tops in modular systems generally use MFC (melamine-faced chipboard) or laminate over a particleboard core, both durable for normal office use, but edge banding quality matters more here than in fixed furniture. Repeated knocking against neighbouring modules during reconfiguration is exactly where cheap edge banding starts to lift and chip first, long before the top surface itself shows wear.
Frame material tells a similar story. Steel-framed legs generally outlast aluminium under heavy, repeated folding and unfolding, though aluminium keeps the overall module lighter, a genuine trade-off between weight (easier for staff to move) and long-term structural fatigue. Castors are the component procurement teams underestimate most: cheap castors seize or crack within a year of daily use, while heavier-duty locking castors, often sold as an upgrade rather than standard, are usually the better investment for any room reconfigured more than occasionally.
Ganging brackets and folding hinges are the other wear points worth checking before you buy. Ask suppliers directly how many fold cycles the hinge is rated for, and whether replacement brackets are stocked as spare parts, because a single broken connector shouldn’t take an entire module out of service.
Most modular table ranges offer a choice of top finishes and frame colours specifically so new modules can sit alongside existing meeting or desk furniture without an obvious mismatch. Before ordering, check finish compatibility against what’s already in the building rather than assuming a supplier’s standard colour palette will match, since MFC and laminate finishes vary noticeably between manufacturers even within similar colour names.
Leg and frame style matters as much as top colour for visual consistency. A room mixing octagonal-leg modules with older four-leg fixed tables tends to look disjointed even if the tops match, so it’s worth checking leg geometry compatibility when extending an existing furniture set rather than replacing it wholesale.
Compatibility also runs the other way: check that new modules will physically gang with any legacy tables you plan to keep. Connection hardware isn’t universal across manufacturers, so a mismatched joint between an old table and a new modular piece can undermine the entire point of buying modular in the first place. When extending rather than replacing a furniture set, request a sample module first and test the actual physical fit against what’s already in the room before committing to a full order. A modular seating range designed for genuine interchangeability makes this kind of phased purchasing far easier to manage over several budget cycles.
Ergonomics in a meeting room isn’t fixed the way it is at a personal desk, because the same person might sit in a boardroom on Monday and a cabaret cluster on Wednesday. Seat height, table height and knee clearance still need to work in both, and HSE’s seating and workstation guidance sets the adjustability and clearance benchmarks that apply regardless of which layout is in use.
Boardroom and classroom layouts put people at a fixed distance from the table edge for extended periods, so seat height and table height need to align closely to avoid shoulder strain from reaching, particularly during long sessions. Cabaret and hollow square layouts pack people closer together, which raises the stakes on table top thickness and leg placement, since crowded knee space under a thick top or bulky leg frame becomes uncomfortable faster in a tight cluster than in a spaced-out boardroom row.
Huddle spaces carry their own specific ergonomic risk: because they’re used for short meetings, seating is often an afterthought, stools or low-backed chairs that would be unacceptable for a 90-minute boardroom session. If a huddle space regularly hosts calls longer than fifteen minutes, it needs proper task seating, not leftover chairs from elsewhere in the office.
Standing-height modules, increasingly common in huddle and quick-catch-up formats, need a genuinely different table height to standard seated modules rather than a compromise in between, since a table too low for standing use defeats the point of specifying it that way.
A typical commercial furniture supplier works with UK businesses ranging from small teams fitting out a first office to organisations managing several desks across multiple sites, and meeting room furniture is often one of the more inconsistent areas of refurbishment briefs. Small teams often over-specify, ordering a fixed twelve-seat boardroom table for a room that’s empty most of the week. Larger organisations often under-plan reconfiguration, buying modular systems without checking whether facilities staff have a workable process for actually moving them.
The checklist and modular hierarchy approach in this guide comes directly from watching those two failure modes repeat across projects of very different sizes. Sizing to typical, not peak, headcount and planning module families before placing an order solves both problems at once, whether the business has five meeting rooms or fifty.
If you’re drafting a tender or internal spec and want a starting point rather than a blank page, get in touch and we can talk through layout options and module specifications for your particular rooms.
— Furniture
Certain suppliers provide the module ranges this guide describes, rectangular, wedge and curved sections with castors, folding tops and integrated power options, allowing a single order to serve a boardroom one week and a training layout the next. Ordering as a business rather than piecing furniture together from multiple retailers can offer bulk pricing on larger module sets, free delivery within the UK mainland, and returns policies if a configuration doesn’t work out as planned.
Beyond the furniture itself, our team can talk through spec sheets, suggested layouts for specific room dimensions, and sample requests before you commit to a full order, useful groundwork if you’re preparing a procurement brief or comparing options across several sites. Browse the full meeting room furniture range to see current module options, or check our top picks for meeting room furniture for a shortlist by room size. If cable management and power distribution are part of your brief, our office accessories range covers trolleys and cable solutions that keep a reconfigured room tidy. Get in touch for a quote on a modular set sized to your rooms.
For rooms under 20 square metres, a boardroom layout built from four to six rectangular modules usually fits best, seating 6 to 10 people without eating excessive circulation space. A huddle module is a better fit still if the room only ever hosts two to four people at a time.
A modular boardroom table built from four to eight rectangular modules typically seats 8 to 16 people, depending on module length and how much pull-back space you allow per chair. Larger counts are possible but start to compromise the sightlines and clearance the layout depends on.
A room with 10 to 15 modules typically takes two staff members 20 to 30 minutes to rebuild into a different layout once they’re familiar with the module family. Systems with castors and cam-lock ganging hardware cut that time significantly compared with bolt-through fixings.
Yes, Furnitureforbusiness offers special pricing for bulk and bundled orders across its meeting room furniture range, alongside free delivery to the UK mainland. Current pricing is available directly on the site for each product.
Allow sufficient space behind each seated position for chairs to be pulled back and for people to pass, and provide adequate width for walking aisles unobstructed by chairs. HSE’s L24 guidance stresses that spacing should flex with furniture layout rather than being treated as fixed floor-space-per-person rules.

Phone: 0330 043 4114
VAT no. GB 991 8681 60
Company no. 07250570







