Pick your layout by learning objective first, room dimensions second. Theatre rows suit one-way presentations, U-shapes and cabaret pods suit discussion and workshops, and boardroom or circle setups suit smaller, participative groups. Whatever you choose, build the room around modular tables and stackable chairs so it can flip between formats within minutes rather than hours. Sightlines, AV coverage and step-free access matter more than squeezing in extra seats.
TL;DR:
- The ideal training room layout depends on the learning objective, with hybrid or hybrid-compatible AV gear consuming about 45% of the fit-out budget.
- Modular, mobile tables and stackable chairs enable quick reconfiguration, often within 15 to 20 minutes, reducing staff hours and increasing session flexibility.
- Choosing the right furniture and AV setup involves focusing on cable management, adjustable furniture, acoustic solutions, and layered lighting to support multiple formats efficiently.
- Proper space allocation uses about 1.4 to 1.6 m² per participant for classroom setups, with room size determining feasible layouts from small circles to large theatre seating.
- Most organizations fail by fixing a single layout permanently, instead of designing for adaptability, which empowers quick turnaround and better session alignment with training goals.
Every layout trades off capacity against interaction, and the trick is knowing which one you’re sacrificing before you commit the floor plan.
CPD Standards advises starting the whole decision with the training style itself, learner-centred versus trainer-focused, because that single call determines table format, sightline needs and how mobile the furniture needs to be.
Work through this in order rather than picking a layout because it looks familiar from the last office refurbishment.
For space allocation, Cubicle by Design suggests a practical rule of thumb is to allocate about 1.4 to 1.6 m² per participant for classroom-style training. A small room under 30 m² typically only suits boardroom, circle or a tight U-shape for 10 or fewer. A medium room around 60 to 80 m² handles classroom rows for 25 to 35 or cabaret pods for six tables of six. Anything above 100 m² opens up theatre seating for 60-plus or multiple breakout pods running in parallel.
The furniture you buy determines how quickly a room can change shape and how comfortable people are once it has.
On ergonomics, CPD Standards recommends 60 to 90 cm between seatbacks and aisles of 1.2 to 1.5 m for presenter movement and safe egress. Desk depth should give at least 60 cm of working surface per person, with knee clearance of around 65 cm so laptops and notepads both fit without elbows colliding.
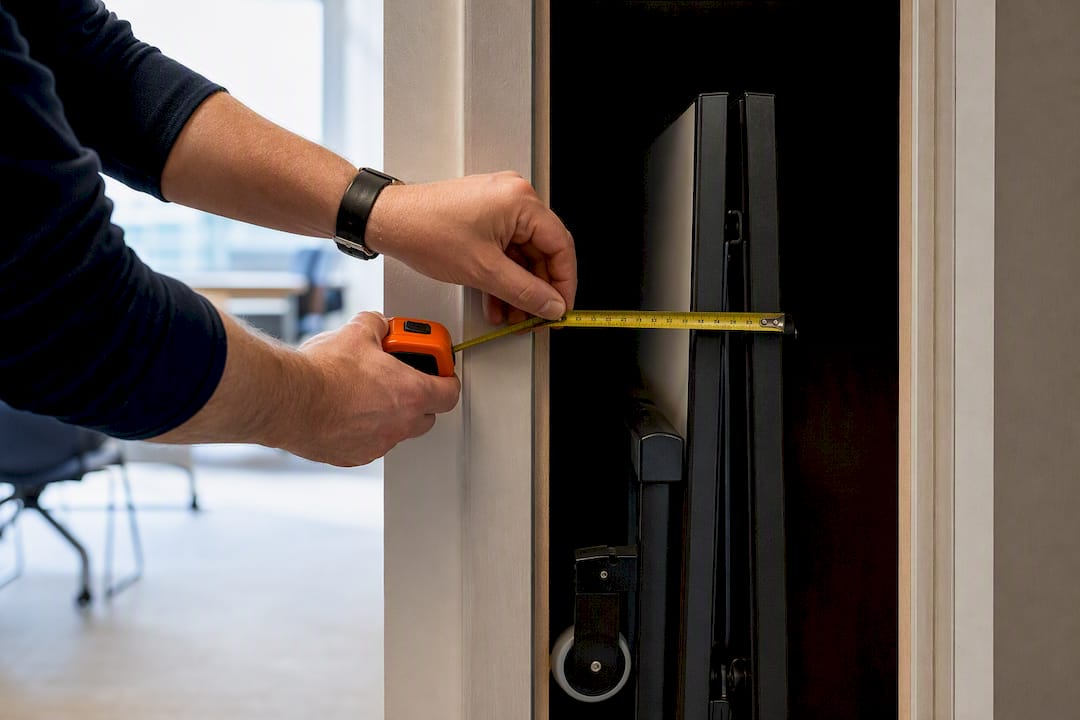
Pro Tip: Before ordering, measure your narrowest storage doorway against the folded width of your chosen tables. A flip-top table that won’t clear the store cupboard door defeats the entire point of buying mobile furniture.
Browse office chairs built for stacking and repeated daily use when you’re specifying seating for a multi-format room.
Hybrid sessions fail more often on camera angle and sound than on Wi-Fi. Get the AV foundations right before worrying about anything else.
Form My Company notes that AV and power planning typically account for roughly 45% of the budget on training-room fit-outs designed for hybrid use, which is worth flagging early if procurement expects furniture to be the biggest line item. Kalyzée also stresses layered lighting and planned power distribution as the two fixes that reduce setup friction most reliably in rooms used for several different formats a week. A quick acoustic tools review, such as acoustic office furniture, can flag whether panels or freestanding screens solve your echo problem cheaper than a full refit.
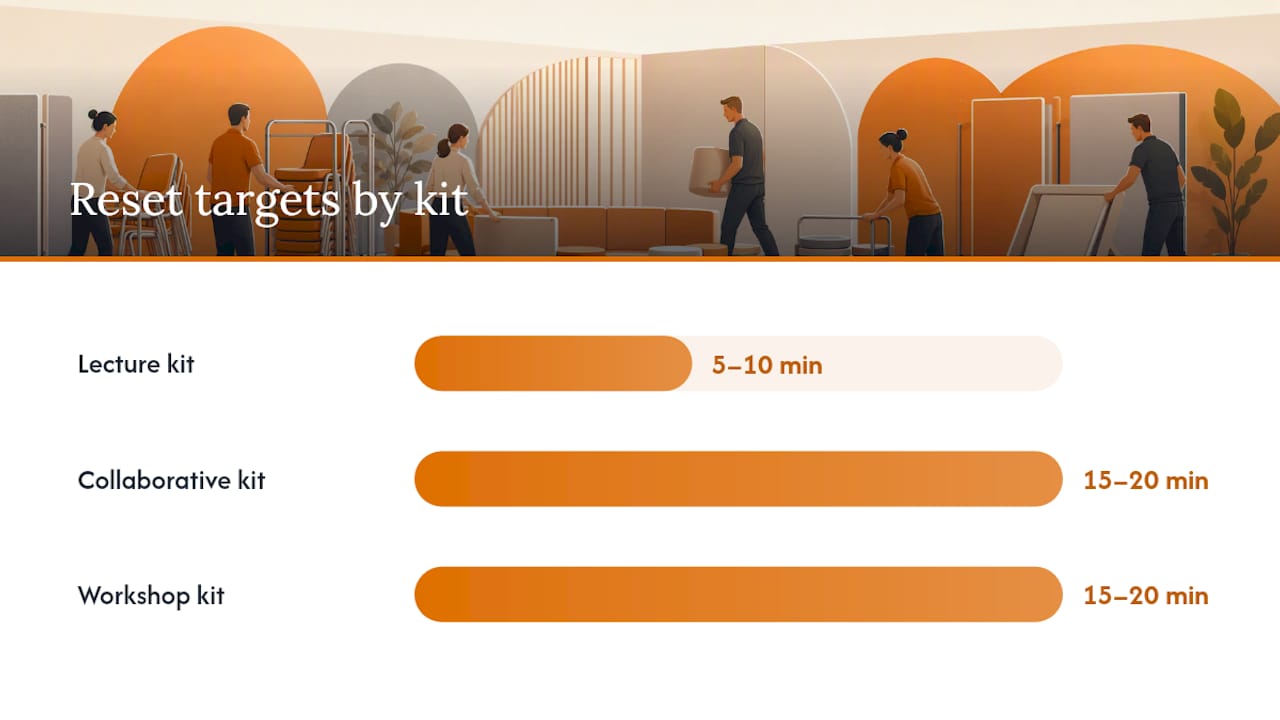
Three reusable kits cover most training needs without reinventing the floor plan every week.
Cubicle by Design recommends holding these three kits as standard templates and relying on mobile tables with locking castors and chairs that stack to four or six units to hit that 15 to 20 minute window consistently.
Before each session, run through a short check: aisles clear at 1.2 to 1.5 m, two wheelchair bays reserved per 50 participants, one height-adjustable table near the front for assistive devices, and cables taped flat rather than trailing across walkways.
Modular tables and stackable chairs earn their cost back in staff hours, not just floor flexibility. A room that resets in 15 minutes instead of an hour pays for itself within a term of regular bookings. There are suppliers offering chairs, height-adjustable desks, meeting furniture and storage that make this kind of layout workable, with bulk and bundle pricing for multi-room fit-outs as found through the Designer Trade Program – Interior Designers.
The mistake most organisations make isn’t picking the wrong layout. It’s picking one layout and building the room around it permanently, then wondering why every session feels forced into a shape that doesn’t suit it. One coordinator we spoke with while researching this piece switched an entire briefing centre from fixed classroom rows to a cabaret-and-lecture kit combination, and cut turnaround between back-to-back sessions from 45 minutes to under 15.
Tape your circulation paths on the floor before the first live session, run a full dry-run with any hybrid AV kit connected, and time the actual reset with a stopwatch rather than guessing. If it takes longer than your target, the furniture is usually the bottleneck, not the staff.
*— Furniture
An advantage over a one-off custom fit-out is a range designed to be moved, stacked and reordered without a fresh design brief every time your training needs change.
Modular flip-top tables, stackable chairs and cable-managed desks are key items that determine whether your room resets in 15 minutes or an hour, and all three are often available as stock items rather than bespoke lead times. Start with the office desks range for height-adjustable and slimline options with built-in cable ports, then pair them with seating from the office chairs collection built for daily stacking. Bulk pricing applies across both, so a full room refit is one order rather than a dozen separate specifications. Request a quote today and get your layout priced before your next term or quarter starts.

Phone: 0330 043 4114
VAT no. GB 991 8681 60
Company no. 07250570







