TL;DR:
- Workplace circulation space includes corridors, stairwells, and entry zones necessary for movement, excluding work areas and rooms. Properly calculating and designing circulation routes ensures safety, compliance, and efficient use of space, balancing accessibility and cost. Using the correct multiplier formula for circulation helps avoid overestimating space needs and supports healthier, more productive work environments.
Workplace circulation space is the portion of a floorplate reserved exclusively for movement: the corridors, primary and secondary aisles between desks, stairwells, lift lobbies, entry vestibules and dedicated wayfinding zones that allow people to travel through a building without occupying a workstation or meeting room. It excludes assigned desks, private offices, meeting rooms, storage and mechanical plant. Planners measure it either as an absolute area in m² or as a circulation factor expressed as a percentage of gross or net floor area. Typical office planning ranges are most commonly cited between 12% and 35% of total floor area, varying by layout type and density; the right figure depends heavily on layout type, building shape and desk density.
Pro Tip: When preparing an initial space programme, start with a conservative circulation multiplier of around 20–25% and adjust once you have a confirmed layout. Underestimating circulation at briefing stage is one of the most common reasons fit-out budgets overrun.
Circulation area has a precise scope. Getting it wrong at the briefing stage means your desk-yield calculations, cost-per-workstation figures and lease negotiations will all be working from a false base.
Included in circulation:
Not counted as circulation:
A common ambiguity is the wide benching run that doubles as a through-route. If colleagues regularly walk along the back of a bench to reach a fire exit, that path functions as a primary aisle and should be measured as circulation, not workstation area. Similarly, a private office has its own internal circulation (the space between the desk and the door), which is separate from the floor-level corridor figure.
| Category | Included in circulation | Excluded from circulation |
|---|---|---|
| Movement routes | Corridors, aisles, stairwells | — |
| Vertical access | Lift lobbies, refuge areas | — |
| Entry zones | Vestibules, wayfinding zones | — |
| Work areas | — | Desks, hot-desks, private offices |
| Meeting spaces | — | Meeting rooms, breakout rooms |
| Support spaces | — | Storage, plant, mechanical rooms |
Safety is the non-negotiable starting point. Under Approved Document B of the Building Regulations (England and Wales), escape routes must remain unobstructed and meet minimum width requirements. Blocked or under-width aisles are not just a design flaw; they are a compliance failure. The same logic applies to accessible routes under BS 8300, which sets out minimum clear widths for wheelchair users and people with mobility aids.
Beyond compliance, circulation directly affects your cost per workstation. Higher circulation percentages reduce the net usable area available for desks, so you are paying rent on space that generates no headcount. Higher circulation percentages reduce the net usable area available for programme elements, while lower circulation percentages increase it accordingly.
Typical office circulation factors in office design range between roughly 12% and 35% of total floor area, with open-plan single-core layouts at the lower end and multi-core buildings with private offices at the higher end.
Wellbeing and productivity are the third dimension. Research published in 2024 found statistically significant differences in worker movement patterns linked to the spatial qualities of circulation routes, including daylight access, stair visibility and aesthetic quality. Treating circulation as an afterthought produces pinch points that generate noise, interruptions and frustration. Treating it as an active design element produces routes that encourage incidental movement and informal collaboration.

There are two measurement approaches, and confusing them is where most errors happen.
Absolute area (m²): simply measure every corridor, aisle and lobby on the plan and sum them. Straightforward, but it tells you nothing about efficiency until you express it relative to the total floor.
Circulation factor (percentage): divide total circulation area by gross floor area (or net usable area, depending on your convention) and multiply by 100. The IFMA formula for converting a target circulation percentage into a multiplier applied to the programme area is:
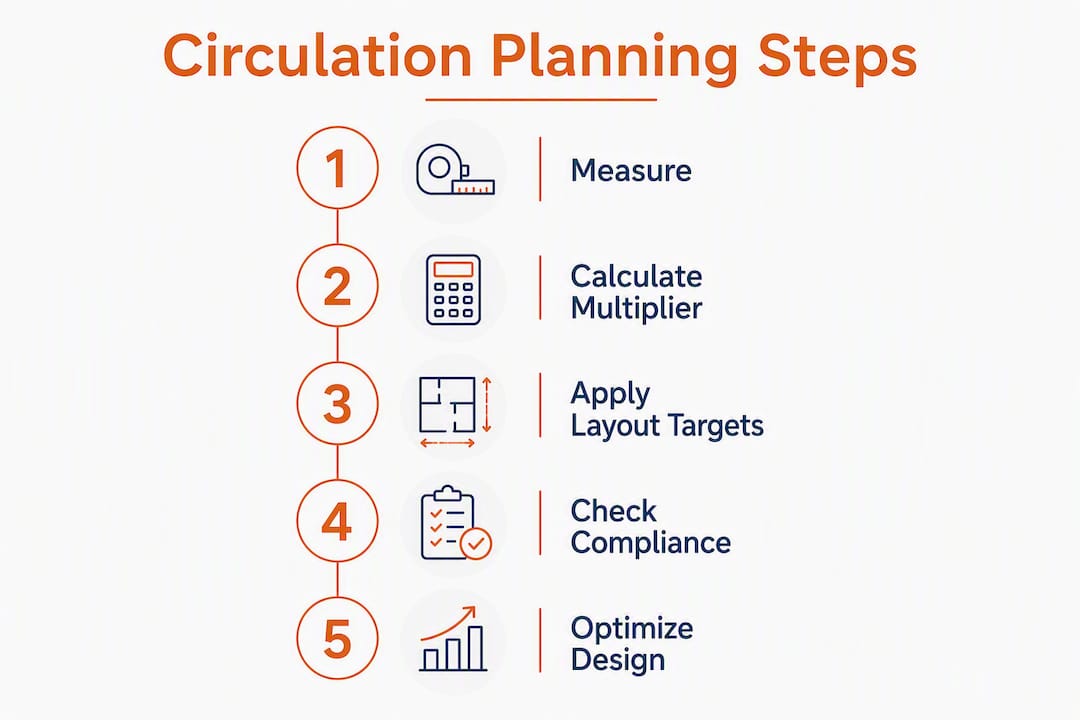
Multiplier = Final circulation % ÷ (100 − Final circulation %)
The critical error is applying the circulation percentage directly to the total usable area rather than deriving a multiplier and applying it to the programme area. IFMA’s analysis shows this mistake can underestimate usable area by 9–20% depending on the percentage used, with real consequences for lease sizing and fit-out procurement.
Worked example:
Pro Tip: Always apply the multiplier to the programme area (the sum of all assigned spaces), not to the total usable area you are trying to derive. Applying it the wrong way round is the single most common space-programming error.
There is no universal answer, but there are reliable planning anchors. Typical office circulation factors range within a moderate band, with most UK offices falling in a mid-range bracket.
| Layout type | Typical circulation range | Key driver |
|---|---|---|
| Dense open-plan, single core | 15–20% | Short, shared aisles; minimal private rooms |
| Mixed open-plan with some enclosed rooms | 15–25% | Additional corridor runs to enclosed spaces |
| Multi-core building, varied floor plate | 25–35% | Multiple stair/lift cores multiply corridor length |
| Private-office dominant layout | 35%+ (floor level); higher when internal circulation is included | Each office has its own internal movement zone |
Private offices deserve special attention. IFMA analysis shows that legacy private-office layouts can push an apparent floor circulation from around 30% to over 50% once internal private-office circulation is included. That internal zone (the space between the desk, the door and any credenza) is real space consumption that often disappears from floor-level figures.
Hybrid working changes the calculation too. When desk-sharing ratios rise above 0.8:1 (desks per person), peak occupancy drops and you can often reduce primary aisle widths or consolidate secondary aisles without compromising safety. For guidance on how workspace optimisation interacts with desk-sharing targets, the planning logic is the same: fewer simultaneous occupants means less peak-hour pressure on routes.
UK circulation planning sits at the intersection of several regulatory frameworks. None of them are optional.
Primary references:
Practical safety checks:
When a fit-out involves structural changes to corridors or a change of use, building control sign-off is required before occupation. For complex multi-floor layouts or high-occupancy floors, commission a fire engineer to model egress scenarios rather than relying on rule-of-thumb widths.
Pro Tip: Keep a single-page regulatory signoff record in your fit-out pack: note the Approved Document B travel-distance check, the BS 8300 accessible-route confirmation, and the building control reference number. It takes ten minutes to compile and saves hours during post-occupation audits.

The most productive shift in thinking is to stop treating circulation as leftover space. Contemporary design research treats routes as an active design opportunity: well-designed circulation increases incidental physical activity, improves wayfinding and reflects organisational culture.
Smart zoning:
Shared routes versus dedicated corridors:
Active circulation tactics:
Furniture placement:
Scenario: a 1,200 m² gross floor plate. After subtracting building service areas (columns, risers, toilets), net usable area is 1,050 m². The programme calls for 80 desks at 5 m² each (400 m²), four meeting rooms at 20 m² each (80 m²), and storage at 30 m². Total programme area = 510 m². Target circulation = 25%.
Calculation:
Fit-out checklist:
Procurement note: when briefing suppliers, confirm product footprints in both standard and reconfigured positions, ask for modular options that can be adjusted without full removal, and request delivery-access dimensions for large items. Furnitureforbusiness’s office desks and office chairs ranges include compact and slimline options sized for circulation-sensitive layouts, with bulk-order pricing available for fit-out volumes.
Frequent errors:
Operational red flags on site:
When a red flag appears:
Workplace circulation space requires a correctly applied multiplier formula, a layout-specific percentage target, and compliance checks against Approved Document B and BS 8300 before any furniture is procured.
| Point | Details |
|---|---|
| Definition and scope | Circulation covers corridors, aisles, stairwells and lift lobbies; it excludes desks, meeting rooms and storage. |
| Measurement method | Use the IFMA multiplier (circulation % ÷ (100 − circulation %)) applied to programme area, not total usable area. |
| Typical planning ranges | UK offices typically plan for 12–35% circulation; open-plan single-core layouts sit at the lower end, multi-core or private-office buildings at the upper end, with higher values in private-office dominant settings. |
| UK regulatory checks | Approved Document B (egress widths), BS 8300 (accessible routes) and Building Regulations Parts B, K and M must all be confirmed before handover. |
| Furnitureforbusiness | Compact desks, slimline storage and ergonomic chairs from Furnitureforbusiness support circulation-aware layouts with bulk-order pricing and free UK mainland delivery. |
Getting the circulation calculation right on paper is only half the job. The other half is making sure the furniture you order does not undo it on delivery day.
From a supplier’s standpoint, the questions that matter most during a fit-out tender are rarely asked early enough. Planners spend weeks refining aisle widths on a CAD drawing, then discover on installation day that the chosen desk has a frame leg positioned exactly where the primary aisle needs to be. Or that the storage units specified are 600 mm deep when the brief called for 400 mm to preserve a secondary aisle.
Practical procurement checklist:
Questions to ask suppliers and fit-out contractors during tendering:
The answers to these questions separate suppliers who understand fit-out from those who simply fulfil orders. Furnitureforbusiness works with office managers and procurement teams across the UK and can advise on product dimensions, clearances and bulk-order logistics before the order is placed.
Buying furniture for a circulation-sensitive layout means choosing products sized for the plan you have, not the plan you wish you had. Furnitureforbusiness supplies compact office desks including slimline height-adjustable options that preserve aisle widths in both seated and standing positions, ergonomic office chairs with folding arms that reduce the clearance needed at each workstation, and low-profile storage that defines zone edges without blocking sightlines or routes.

All orders come with free delivery to the UK mainland, and bulk-order pricing is available for fit-out volumes covering desks, seating, storage and meeting room furniture in a single order. Products are available individually or as bundles, which simplifies procurement when you are specifying multiple categories at once. Browse the full range at Furnitureforbusiness or contact the team to confirm product dimensions and clearances before you commit to a layout.
The following primary sources and standards are the authoritative references for UK circulation planning. Always check the current edition before citing them in a compliance document.
Always confirm you are working from the current edition of any standard or Approved Document; amendments are issued periodically and building control will check against the version in force at the time of the application.

Phone: 0330 043 4114
VAT no. GB 991 8681 60
Company no. 07250570







