Get four numbers right and most spacing problems disappear: 750mm of seated depth on each side of a table, 300 to 450mm between the backs of two occupied chairs, 900 to 1,200mm for main aisles, and 1.3 to 1.5m² per seat for a typical café. Those figures come from occupied bodies, not empty furniture, which is where most layout plans go wrong.
For a quick capacity check, use this split as your starting point:
Starting seating mix: roughly 40 to 60% two-top tables, 20 to 30% four-tops, and the remainder split between bar stools, banquette seating, and any communal tables.
Cafe table spacing works when you draw seated depth rather than tucked-in chair size, then test the result during a real peak-hour service.
| Point | Details |
|---|---|
| Use seated depth, not chair size | Draw 700 to 750mm of occupied depth per side, not the folded footprint of the chair. |
| Set aisles by function | Keep customer routes at 75 to 90cm and main aisles or service corridors at 90 to 120cm. |
| Calculate capacity with m² per seat | Divide usable floor area by 1.3 to 1.5m² per seat for a balanced café, then verify with a drawn module. |
| Weight your mix toward two-tops | Aim for 40 to 60% two-top tables, since they flex between solo and paired customers. |
| Test before you commit | Trial a new layout during one staffed peak hour, then order durable furniture like pedestal tables and slim chairs from Furnitureforbusiness once the numbers hold up. |
Most layout plans fail for one reason: they measure chairs pushed neatly under the table, not chairs with someone sitting in them. A tucked-in dining chair might be 450mm deep. The same chair, occupied, with someone leaning back and their bag on the floor beside it, needs closer to 700 to 750mm, according to CADBlockDWG’s terrace planning guidance. Draw the smaller figure and your plan looks fine on paper but fails the moment real customers sit down.
Once you’re working from seated depth, the rest of the maths falls into place:
UK guidance from Tablemaker lands in the same range, citing 600 to 900mm for elbow room between tables and 900 to 1,200mm for staff service corridors.
Divide your usable customer floor area by your chosen m² per seat, then sanity-check the result by physically drawing table modules. A module is one table plus its full seated envelope on every side, and once you’ve built one, you array it across the floor plan like tiles.
Studio Gascoigne’s guidance settles on 14 to 16 square feet, roughly 1.3 to 1.5m², per seat for a balanced café, which gives you a working figure to start from before adjusting for your own format.
Here’s the method in practice:
A worked example: a 60m² customer area at 1.4m² per seat suggests around 42 covers. Draw the modules and array them, and you’ll often land at 36 to 40 once real aisles and a service route are accounted for, because paper maths ignores doorways and pinch points.
| Spacing change | Effect on a 60m² floor |
|---|---|
| 1.4m² per seat (base case) | Roughly 42 seats on paper, 36 to 40 once arrayed |
| Add 100mm to every aisle | Cover count typically drops by 2 to 4 seats |
| Reduce aisle by 100mm | Cover count often rises by 2 to 3 seats, at the cost of comfort |
Shave 100mm off a main aisle and you might squeeze in another table. You’ll also squeeze a loaded tray between two chair backs during a Saturday rush, which is a worse trade than it looks on the drawing.
Two-top tables earn their reputation as the workhorse of café seating. Studio Gascoigne records that a well-balanced café often runs 40 to 60% two-top tables, because they flex both ways: two two-tops pushed together seat a group of four, and a single two-top comfortably seats one person without wasting a four-top on a solo laptop user.
Beyond the two-top baseline,
Pro Tip: Keep two or three tables on castors or with quick-release joins so you can reconfigure for a group booking without disrupting the rest of the floor.
Approved Document M sets the accessible route minima that apply to public buildings, including cafés, and your main circulation routes need to meet those widths, not just the general aisle figures used elsewhere in this guide.
In practice, that means:
Furniture choice does more heavy lifting than most café owners expect. A pedestal café table removes the leg-clash problem entirely, letting you tighten spacing without chairs catching on table legs. Banquette seating along one wall reclaims the pull-out allowance you’d otherwise need on that side.
Quick swaps worth trialling for a week before committing:
Pro Tip: Run the peak-hour test with a full simulated service path, meaning staff actually carrying trays and a queue forming at the counter, since pinch points rarely show up on an empty floor.
This guidance draws on published UK and international spacing standards rather than opinion, cross-checked against Furnitureforbusiness’s experience supplying hospitality venues across the UK with commercial-grade furniture built for daily wear.
Mandatory social distancing rules for hospitality venues in England, Scotland, Wales, and Northern Ireland ended in 2022, and there’s no legal requirement in 2026 to space tables a set distance apart for health reasons. That doesn’t mean the topic has vanished from customer expectations entirely.
Many café operators kept elements of the wider spacing they introduced during that period, because customers got used to slightly more breathing room and some still actively seek it out. If you’re weighing whether to revert fully to pre2020 densities, treat it as a commercial decision rather than a compliance one: tighter spacing raises covers but can suppress dwell time and repeat visits among customers who value personal space, particularly older customers and parents with young children.
Ventilation is the area where health considerations genuinely still intersect with layout. Cafés with poor air circulation benefit from keeping some spacing looseness near seating clusters, since packed tables in a poorly ventilated room create the same stuffy, closed-in feeling that drove complaints during the pandemic years, regardless of any illness risk. If your café relies on natural ventilation through doors or windows, keep tables near those airflow paths slightly more open than tables in the centre of the room.
Beyond ventilation, general food hygiene and workplace safety obligations under existing UK regulations still apply to service routes and kitchen access, and those requirements sit alongside the spacing guidance covered elsewhere in this article rather than replacing it.
Outdoor seating brings its own spacing logic. Wind, rain, and passing pedestrians all affect how much room a table genuinely needs, and pavement licences in England introduced permanent rules in 2024 that govern how much public footway space a café can use for outdoor tables, including minimum clearances for pedestrian movement.
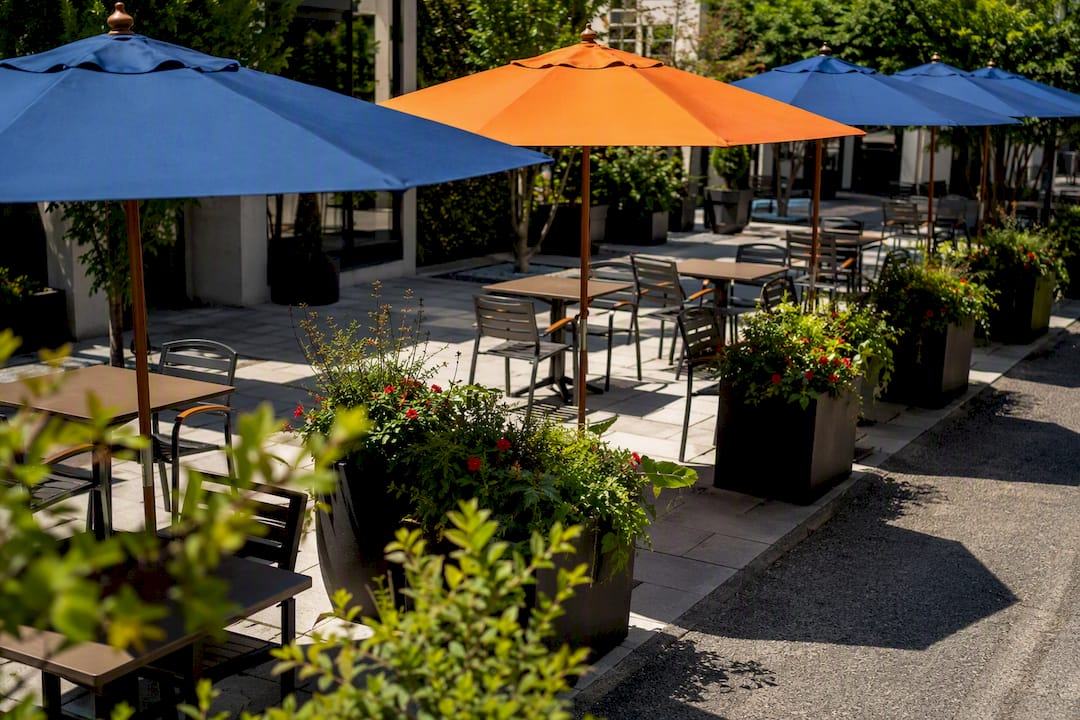
Start with your local authority’s pavement licence conditions before finalising outdoor spacing, since these vary by council and typically specify a minimum unobstructed footway width that takes priority over any café-specific spacing rule. Once that width is fixed, work outward from it using the same seated-depth principle as indoors: CADBlockDWG’s terrace guidance recommends the same occupied-chair depth of around 700 to 750mm for outdoor seating as indoor, with slightly wider aisles where umbrellas, planters, or wind barriers narrow the effective walking route.
Weather adds practical constraints numbers alone don’t capture. Umbrella bases and outdoor heaters eat into your seated envelope, often by 150 to 300mm depending on the model, and need to be planned into the module rather than added afterwards. Wind exposure on corner sites or near open squares can make tables at the edge of your outdoor area feel unusable even when they’re technically within spacing guidelines, so treat exposed positions as lower-priority seating and keep your best tables sheltered.
Outdoor furniture also needs to withstand being moved daily for cleaning and storage, which favours stackable chairs and lightweight, weatherproof tables over anything you’d only consider for permanent indoor placement.
Spacing shapes two things café owners care about most: how customers feel and how fast tables turn over, and those two goals often pull in opposite directions. Tighter spacing raises theoretical seat count, but it also shortens dwell time for customers who feel crowded, and it can suppress the average spend per visit if people rush their coffee to escape a cramped table.
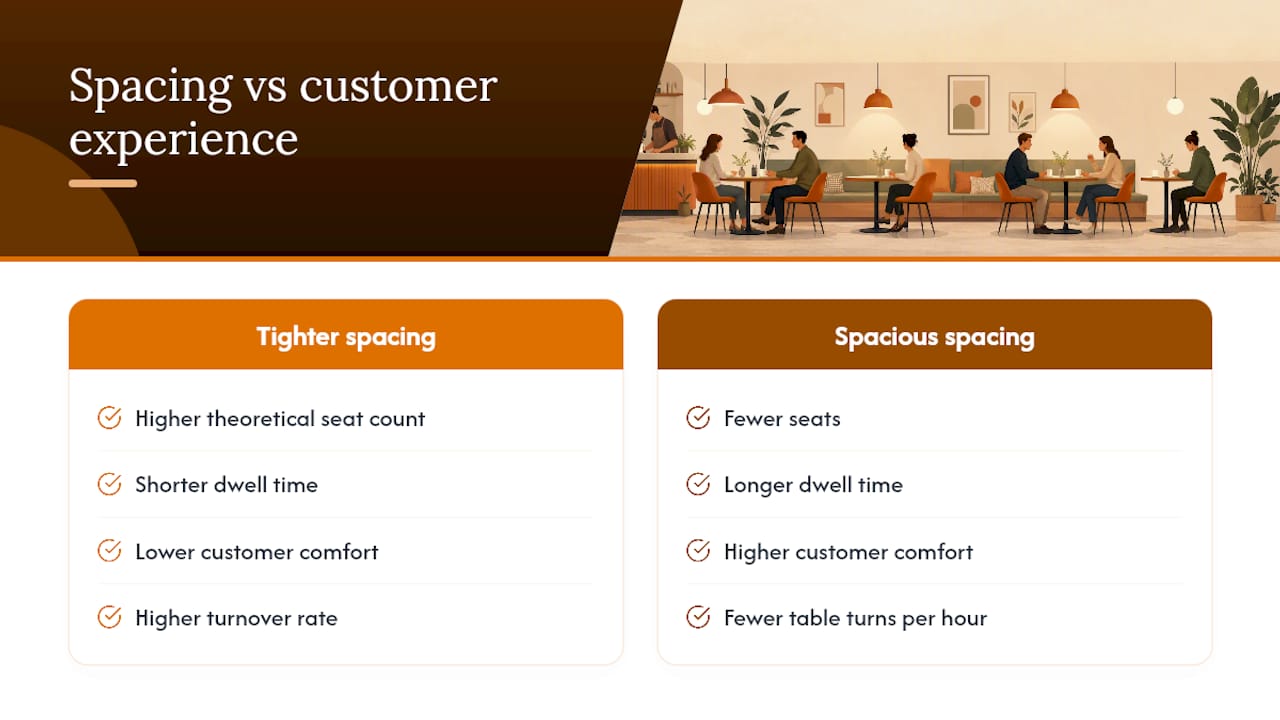
Comfortable spacing, on the other hand, encourages longer stays, which sounds good until you realise a longer stay per table means fewer table turns per hour. A café built around quick counter service and takeaway benefits from tighter, higher-turnover spacing, because the business model depends on volume rather than dwell time. A café positioning itself around laptop workers, meetings, or leisurely brunches needs the opposite: generous spacing that signals “stay as long as you like,” even if that costs seats.
The complaint pattern is fairly consistent across UK hospitality feedback: crowding complaints spike when chair backs touch or when trays can’t pass without someone shifting their seat, and that friction point tends to sit right around the 300mm gap Arcedior identifies as the practical minimum behind occupied chairs. Fall below that and you’re trading covers for churn, since customers who feel jostled during their visit are less likely to return, regardless of how good the coffee was.
The sensible approach is deciding your turnover strategy first, then setting spacing to match it, rather than maximising seat count and hoping comfort takes care of itself.
A high street café and a shopping centre kiosk face different spacing pressures, even if the numbers in this guide apply to both as a baseline. High street cafés typically deal with a mix of dwell-time customers (laptop workers, meetings, catch-ups) and quicker transactions, which argues for the balanced 1.3 to 1.5m² per seat range and a seating mix weighted toward two-tops with a few four-tops for groups.
Shopping centre and transport hub cafés see far higher footfall relative to floor area, and customers there generally expect and accept tighter spacing in exchange for speed. These formats often sit closer to the 1.1 to 1.3m² per seat range, with counter seating and communal tables doing more of the work than in a high street setting, since dwell time is naturally shorter regardless of how much room you give people.
Independent cafés in converted spaces, such as old shopfronts or residential ground floors, tend to have irregular floor plans with awkward pillars, low beams, or step changes that make the module and array method more valuable than in a purpose-built unit. Draw your seated envelope module first in these spaces and you’ll often find the “obvious” layout wastes 10 to 15% of usable floor area due to awkward gaps that a slightly different table orientation would recover.
Cafés attached to a retail or leisure destination, where seating supports a longer visit rather than driving standalone revenue, can afford the most generous spacing in this guide, since the table itself isn’t the primary profit centre and comfort supports the wider visit experience instead.
The industry’s conventional advice treats spacing as a fixed set of numbers to hit and forget. That’s backwards. The numbers in this guide are a starting point for testing, not a finished layout, and the café owners who get the best results are the ones who draw the module, array it, then actually walk it during a Saturday rush before committing.
What’s genuinely underrated is how much a 100mm change in one aisle ripples through the whole floor. Owners fixate on squeezing in one more table, when the bigger lever is usually the service route: a server who can’t pass a loaded tray without turning sideways costs you more in slowed turnover than one missing table ever will.
Prioritise the peak-hour walk-through over the spreadsheet. Paper capacity calculations are useful for a first estimate, but they miss doorways, queue overspill, and the specific way your regulars actually move through the room. Test it with real trays and a real queue before you order a single new table, and be willing to accept fewer covers than the maths suggests if that’s what the walk-through tells you.
— Furniture
Testing a new layout is far easier when your furniture doesn’t fight you. Slim-profile chairs cut pull-out depth without sacrificing comfort, pedestal café tables remove the leg-clash problem that ruins tight rows, and banquette seating reclaims pull-out space along one wall entirely.
If you’re planning to trial a new mix, whether that’s splitting a four-top into two two-tops or adding a slim counter along a spare wall, Furnitureforbusiness supplies commercial-grade café furniture with free delivery to the UK mainland, so a small trial order doesn’t mean a long wait or a big commitment. Read the essential café furniture list for a fuller breakdown of what to swap first, then browse the office chairs range for durable seating options suited to daily hospitality wear. Start with one section of the floor, run your peak-hour test, and order the rest once you’ve confirmed the numbers work for your space.

Phone: 0330 043 4114
VAT no. GB 991 8681 60
Company no. 07250570







