For most UK office breakout areas, the numbers you need are these: two-seater sofas typically run 1,200–1,400 mm wide; three-seaters 1,800–2,100 mm. Seat depth sits at 450–500 mm for commercial lounge seating, and seat height at 430–460 mm. Leave a minimum of 900 mm for primary circulation routes and 750 mm for secondary aisles. Commercial booth seating confirms a finished seat height around 450 mm and seat depths in the 450–500 mm range as the working standard for posture and table interaction.
The single most important planning rule for hybrid offices: size breakout zones to peak-day occupancy, not total headcount, and allocate 10–15% of usable floor area to breakout space. A typical office breakout provision allocates a modest portion of usable floor area to breakout space, scaled to peak-day occupant numbers.
Key numbers at a glance:
Getting breakout seating dimensions right from the start prevents costly returns, failed deliveries, and layouts that nobody uses.
| Point | Details |
|---|---|
| Core seat dimensions | Seat height 430–460 mm, seat depth 450–500 mm; two-seater sofas 1,200–1,400 mm wide, three-seaters 1,800–2,100 mm. |
| Clearance minimums | Primary circulation 900–1,200 mm; table-to-seat clearance 400–450 mm; wheelchair turning circle 1,500 mm at zone entries. |
| Area allocation | Allocate 10–15% of usable floor area to breakout zones; size to peak-day occupancy, not total headcount. |
| Site survey first | Measure door widths, lift dimensions, corridor turning radii, and floor finish status before ordering. |
| Furnitureforbusiness | Supplies commercial lounge and breakout seating to UK mainland businesses, with bulk pricing and specification support available on request. |
The table below covers the finished dimensions you should paste into CAD files or specification sheets. Ranges are given rather than single figures because commercial upholstery tolerances, modular configurations, and back-height choices all shift the footprint. Use the lower bound when space is tight; use the upper bound when comfort and dwell time are the priority.
Imperial equivalents: 450 mm ≈ 17.7 in; 500 mm ≈ 19.7 in; 1,200 mm ≈ 47.2 in; 1,800 mm ≈ 70.9 in.
A few points worth noting when reading these ranges:
For a broader overview of the product types that populate these zones, the breakout furniture guide on the Furnitureforbusiness site covers selection rationale alongside dimensions.
Getting the furniture dimensions right is only half the job. The space between pieces determines whether the area actually works.
Primary and secondary circulation
Primary routes (the paths people use to move between zones or reach fire exits) need a clear 900–1,200 mm. Secondary routes within a seating cluster, where someone pulls out a chair or squeezes past a coffee table, can drop to 750–900 mm. Below 750 mm feels cramped and creates a hazard for anyone carrying a laptop or a drink.
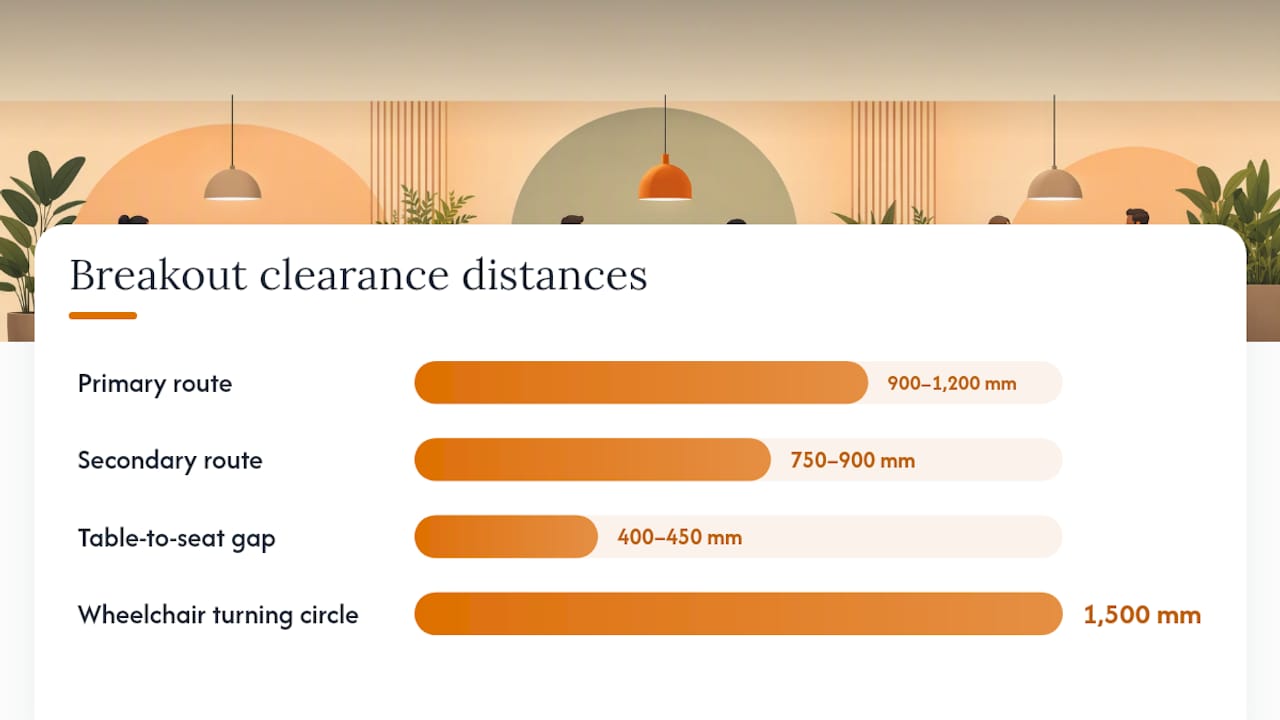
Table-to-seat clearance
Leave 400–450 mm between the front edge of a seat cushion and the nearest table edge. This matches the standard table-to-seat clearance of 400–460 mm used in commercial dining and booth seating, and it translates directly to office breakout layouts. Any tighter and occupants struggle to stand without pushing the table.
Accessibility and wheelchair routing
UK practice under BS 8300 and RIBA workplace guidance requires a minimum 1,500 mm turning circle for wheelchair users at decision points (zone entries, corners, beside accessible seating). Accessible seating positions should have a clear 900 mm approach path on at least one side. Where a breakout area includes fixed booth or banquette seating, at least one position in each cluster should be accessible without requiring a step or a tight turn. Always check the current BS 8300 standard and RIBA guidance directly when finalising layouts, as these are the authoritative UK references for accessible design.
CAD checks before you finalise
Pro Tip: Mix seat heights deliberately. Placing a 460 mm lounge sofa alongside a 780 mm bar stool cluster and a 406 mm lounge chair in the same zone means the space supports a quick standing catch-up, a relaxed one-to-one, and a longer working session without anyone having to rearrange furniture.
These three worked examples use the dimension ranges above. Each gives a furniture mix, a seat count, and a rough area calculation you can adapt.
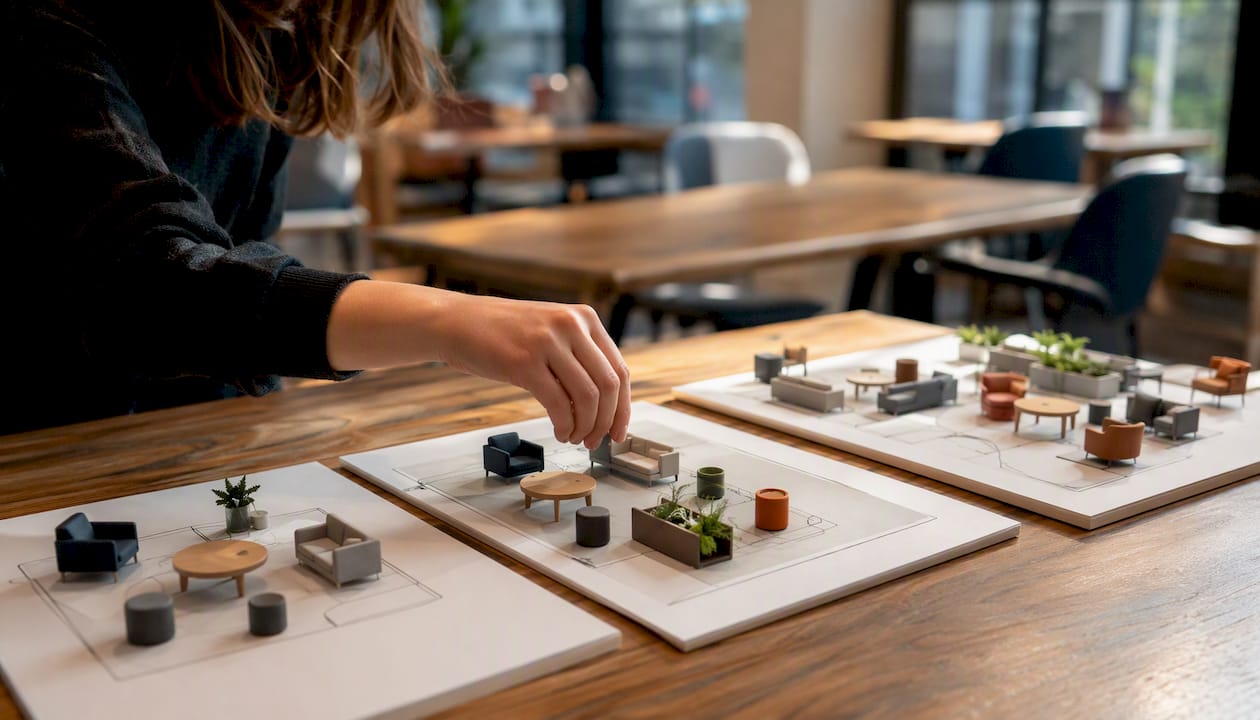
A 3 m × 2.5 m corner works well for a quick-huddle cluster. Fit a two-seater sofa (1,400 mm wide × 900 mm deep), two lounge chairs (800 mm wide × 850 mm deep each), and a low coffee table (1,000 mm × 500 mm). That gives four seats in roughly 8.75 m², or about 2.2 m² per person. This maps to the quick-huddle zone footprint of approximately 3.7–5.6 m² per cluster, with the extra area absorbed by the circulation path around the group.
Area calculation: sofa footprint 1.4 × 0.9 = 1.26 m²; two chairs 2 × (0.8 × 0.85) = 1.36 m²; coffee table 1.0 × 0.5 = 0.5 m²; circulation allowance ~5.6 m². Total: ~8.7 m².
A 5 m × 4 m space suits a casual meeting area for 6–8 people. Use a three-seater sofa (2,000 mm × 900 mm), two two-seater sofas (1,300 mm × 900 mm each), a coffee table, and two ottomans. That seats seven comfortably at roughly 2.9 m² per person. This falls within the casual meeting area footprint of 7.4–11 m² for the seating cluster itself, with the remainder as circulation.
A 40 m² zone can accommodate a social lounge for 12–16 people: two three-seater sofas, four lounge chairs, a pair of bar-height tables with stools, and a central coffee table. At 16 seats across 40 m², that is 2.5 m² per person. Social lounge footprints typically run 18–37 m², so a 40 m² zone gives comfortable circulation margins.
As a quick sanity check, some supplier guidance expresses allocation as 0.37–0.74 m² (4–8 ft²) per employee served. This is a useful floor-level check, but activity-based footprints give more accurate results for fitted-out spaces.
Pro Tip: Scatter smaller breakout nodes across the floor plate rather than consolidating everything into one large zone. Proximity drives usage: a four-seat cluster near a team’s desks gets used far more than a 20-seat lounge at the other end of the building.
Order the wrong size and you may find it wedged in a stairwell. These checks prevent that.
Measure the building entrance door width (clear opening, not frame to frame) and note whether there is a step or ramp. Most commercial sofas ship flat-packed or in sections, but some assembled lounge chairs can be 900 mm wide in their packaging.
Record the lift car width, depth, and door opening width. Also note the maximum load capacity. A three-seater sofa section can weigh 60–80 kg; a high-back booth panel considerably more.
Walk the full delivery route and measure the narrowest point. Note any 90-degree turns and measure the inside radius. A 2,000 mm sofa section needs roughly 2,200 mm of clear corridor to turn a corner safely.
Relevant for high-back booths (1,300 mm back height plus any overhead acoustic canopy), tall modular screens, and any pendant lighting you plan to hang above seating clusters.
Confirm whether the floor finish is complete. Furniture delivered onto unfinished screed can be damaged, and protective feet may need to be adjusted once carpet or flooring is laid.
Mark socket and data outlet positions on your floor plan before finalising seating layouts. Placing a sofa in front of the only floor box in a zone is a common and avoidable mistake.
Large orders need a staging area. Confirm with the building manager that a room or corridor section can be used temporarily on delivery day.
Pro Tip: Schedule deliveries outside peak building hours, typically before 8:30 AM or after 5:30 PM, to avoid lift queues and corridor congestion. Furnitureforbusiness offers bulk order pricing and can advise on phased delivery if your installation spans multiple floors or phases.
A site-survey checklist for delivery and install should always cover external access, corridor turning radii, final floor finishes, fixed services, and temporary storage.
Additional delivery callouts:
Dimension tables are only useful if you know how to cross-reference them against a product spec sheet.
What to look for on a spec sheet
Every commercial furniture spec sheet should state: finished overall width, overall depth (footprint depth, not just seat depth), seat height, seat depth, back height, and whether the item ships assembled or flat-packed. The footprint depth is the number to plot on your CAD plan; seat depth is the comfort dimension. These are not the same figure.
Upholstery and modular tolerances
Allow ±20–30 mm on finished dimensions for upholstered pieces. Foam density and fabric thickness vary between manufacturers, and a sofa quoted at 1,400 mm may arrive at 1,420 mm once the arm caps are fitted. For modular systems, check whether the quoted width is per module or per assembled run.
Matching product types to the dimension ranges
Furnitureforbusiness carries lounge seating suited to the dimension ranges in this guide, from compact two-seaters for small huddle zones to larger lounge chairs and benches for social areas. When specifying from the range, confirm the seat height and footprint depth against the clearance requirements in Section 3 above, particularly the 400–450 mm table-to-seat clearance and the 900 mm minimum approach path for accessible positions.
Pro Tip: When fitting to an unusual or irregular space, order a swatch or request a single test seat before committing to a full order. Checking the actual seat height and depth against your floor plan takes ten minutes and can prevent a costly return.
Ordering and lead times
Confirm lead times at the point of order, especially for upholstered or custom-coloured pieces, which can run 4–8 weeks. Bulk orders may qualify for pricing adjustments; contact Furnitureforbusiness directly to discuss volume requirements. Check warranty terms per product line, as commercial-grade pieces typically carry a longer warranty than domestic equivalents.
The most common site-survey oversight is the door width between the lift lobby and the final room. Planners measure the lift, measure the room, and forget the door in between. A 900 mm clear opening sounds generous until you are trying to manoeuvre a 1,400 mm sofa section through it at an angle.
The second most frequent issue is unfinished floor finishes. Furniture arrives, gets placed, and then the carpet fitters turn up. Moving a fully assembled three-seater sofa across a freshly laid carpet without scratching it is harder than it sounds. Confirm the floor finish programme before booking delivery.
On the question of dwell time versus turnover: deeper seats and higher backs genuinely do increase how long people stay. A 500 mm seat depth with a high back creates a contained, comfortable environment that encourages longer conversations. If you want a zone that refreshes quickly between users, a 430 mm seat depth with a low back is the better choice. Neither is wrong; it depends on what the zone is for.
One thing that tends to get underestimated is the value of mixing seat heights within a single zone. A cluster that offers a 460 mm sofa, a 780 mm bar stool, and a 406 mm lounge chair gives people a genuine choice of posture and activity. Zones with only one seat height tend to attract only one type of use, which limits occupancy across the day.
Customisation and lead times for bulk orders are more flexible than many planners expect. Furnitureforbusiness handles orders for teams of 5 to 500, and phased delivery across a refurbishment programme is straightforward to arrange with the right lead time.
Getting the dimensions right is the hard part. Sourcing furniture that matches them, at commercial grade and with reliable delivery, is where Furnitureforbusiness makes the difference for UK workplace planners.
The range covers lounge and breakout seating sized to the dimension ranges in this guide, alongside office chairs and meeting room furniture for adjacent spaces. Free delivery to the UK mainland is standard, bulk order pricing is available for larger projects, and the team can advise on phased delivery schedules for multi-floor fit-outs. If you have a floor plan and access measurements ready, contact the sales team at Furnitureforbusiness for a specification review before you place your order.

Phone: 0330 043 4114
VAT no. GB 991 8681 60
Company no. 07250570







