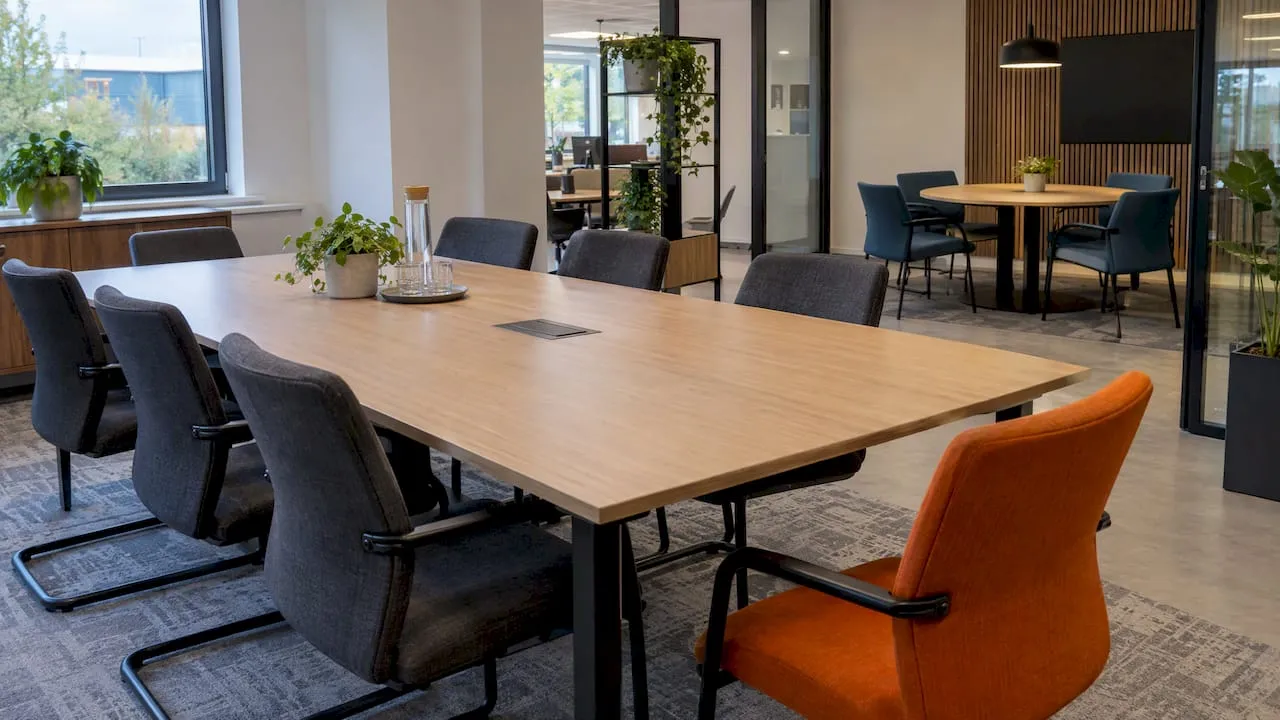
The best meeting table shape is the one that matches how your team actually meets and the room it has to fit. Rectangular tables suit formal, presentation-led rooms and make the most of a long, narrow space. Round tables suit small groups who talk to each other. Boat-shaped and racetrack tables help larger boardrooms see one another, and U-shaped or modular set-ups suit training and hybrid calls. This guide walks through each shape, what it does to floor space and conversation, and how to check it against your room before you buy.
TL;DR
- Rectangular is the safe default for formal meetings and long rooms. Round works best for small, collaborative groups.
- Boat-shaped and racetrack tables solve the sightline problem at the far ends of a larger boardroom. Modular tops let one room do several jobs.
- Plan for roughly 2 to 2.5 m² of floor area per seat, including chairs and walking space, not just the table top.
- Finish matters as much as shape: choose it for wear, glare, cleaning and cable access, not only looks.
- In the UK, check access and clearance before you order, so that every colleague and visitor can use the room.
Table of Contents
- Start with the room, not the catalogue
- Meeting table shapes compared
- Match the shape to the meeting
- Capacity: how many people really fit?
- Boardroom table finishes
- UK points to check before you order
- Where we stand on table shapes
- Shop meeting room furniture for UK businesses
- A short checklist before you buy
- FAQ
- Sources
Start with the room, not the catalogue
Most buying mistakes happen in the wrong order. Someone falls for a table in a photograph, then discovers it leaves no room to push a chair back. Reverse the process.
- Measure the room wall to wall, and note doors, radiators, pillars and any screen or whiteboard wall.
- Count the realistic attendance. Not the once-a-year all-hands, but the usual number, plus a few for peaks.
- Decide the meeting type. Decisions and negotiations, creative workshops, training, or video calls with remote colleagues.
- Then pick the shape that suits those three facts.
For sizing, one planning guide suggests allowing 2 to 2.5 m² per seat in a standard meeting room. On that basis, a comfortable six-person room needs about 14 to 15 m², and a twelve-person boardroom about 25 to 30 m². Treat those as planning figures, not rules, but they are a quick way to see whether a table is realistic before you fall in love with it.
Meeting table shapes compared
The table below summarises how each common shape behaves. Fuller notes follow.
| Shape | Best for | Typical group | Main trade-off |
|---|---|---|---|
| Rectangular | Formal meetings, presentations, narrow rooms | 4 to 20 | Far ends can feel remote in long tables |
| Square | Small, intimate discussions | 4 to 8 | Corners waste space, poor for growth |
| Round | Informal talks, brainstorming, equal voices | 3 to 8 | Gets oversized quickly, awkward for screens |
| Oval | Softer look in a smaller room | 6 to 10 | Less usable surface than a rectangle of the same footprint |
| Boat-shaped | Executive boardrooms, larger groups | 8 to 16 | Needs more width in the middle |
| Racetrack | Mid-size modern rooms | 8 to 14 | Slightly less formal than a classic rectangle |
| U-shape | Training, workshops, presenter-led sessions | 9 to 20 | Large footprint, empty centre |
| Modular or flip-top | Flexible rooms, hybrid and shared spaces | Varies | Joins and legs need checking for stability |
The group sizes are our own rule-of-thumb ranges, not published standards. Always test them against the floor-area guide above.
Rectangular
The rectangle is the default for good reason. It seats the most people for the floor space, fits most rooms, and gives a clear head of the table for the chair of the meeting or a presenter. It also lines up neatly with a wall-mounted screen, which is why it dominates rooms used for presentations and client sessions.
The weakness appears when the table gets long. People at the ends sit a long way from the action and can have trouble seeing everyone. If your table is longer than about three metres and you regularly use it for discussion rather than presentation, look at a boat or racetrack top instead.
Square
Square tables work for four to eight people in a small room, such as an interview room or a manager’s office. They feel intimate and equal. They also box you in: you cannot easily add a seat, and corners eat up floor space. If your team is growing, a small rectangle is a safer choice.
Round and oval
Round tables put everyone at the same distance from the centre, so nobody commands the head. That makes them good for brainstorming, coaching conversations and any meeting where you want people to speak freely. Their limits are size and screens: a round table big enough for ten is very wide, and a person with their back to the display is a problem on video calls.
Oval tables soften a room and avoid sharp corners, which helps in tight spaces where people brush past the table. You give up some usable surface compared with a rectangle of the same footprint.
Boat-shaped and racetrack
Boat-shaped tables curve outwards in the middle and narrow at the ends. Racetrack tables have straight sides and rounded ends. Both are aimed at larger groups, because the curved edges open sightlines along the table so people at the ends can see and hear everyone.
A boat top needs more width at its centre, so measure the middle of the room, not the length. Racetrack tops are generally easier to plan around because the sides stay parallel, and they sit well in a modern office where a classic boardroom feel would be too formal.
U-shape and hollow square
U-shaped layouts use several tables arranged around an open centre. One reference describes a medium U-shape arrangement seating 9 to 20 people and suits interactive sessions in which a presenter works in the open middle. They are excellent for training and workshops. They are not efficient for floor area, because the centre stays empty by design.
A hollow square is the cousin for discussion-heavy meetings. A planning guide lists boardroom, U-shape and hollow square as the layouts for discussion, with the boardroom arrangement suiting any meeting where everyone is expected to contribute.
Modular and flip-top tables
If one room has to be a boardroom on Monday, a training space on Wednesday and a hybrid workshop on Friday, modular tables are worth a look. Small rectangular or trapezoid units join into larger rectangles, rings or U-shapes, and flip-top versions fold away to clear the floor. Check the legs, locking mechanism and any cable management carefully, because a wobbly join is the quickest way to make a smart room feel cheap. We cover this in more detail in our guide to modular meeting table layouts.
Match the shape to the meeting
Shape sends signals as well as seating people. A long rectangle with a clear head position suggests hierarchy. A round table suggests equality. A boat or racetrack top is the middle path: formal enough for a board, open enough for debate. Neither signal is better, so think about the tone you want.
Decision-making and client meetings. Rectangle, boat or racetrack. Everyone faces each other, and the head of the table is obvious.
Creative and problem-solving sessions. Round or small square tables, or modular tops pushed into clusters. Avoid anything that puts people in rows.
Training and presentations. U-shape or classroom-style rows of narrow rectangular tables. Everyone should see the front without twisting.
Hybrid meetings. This is where shape really bites. Remote colleagues need to see faces on a camera, which favours tables where people sit on the sides facing the screen, rather than all the way round. A racetrack or narrow rectangle with the screen at one end tends to work well. One designer-focused write-up notes that some ranges are made specifically for in-person and hybrid meetings, which shows how much the category has moved towards video-friendly shapes.
Capacity: how many people really fit?
Suppliers often quote the maximum number of seats a table can hold. Real use is lower. People bring laptops, notebooks, water and coffee, and need more elbow room than a formal boardroom layout assumes. One planning guide warns that this “laptop footprint” can cut the practical seat count by one or two people per side.
So, if a listing says a table seats ten, plan on eight or so for regular laptop-based meetings. If you are between two sizes, choose the larger one, provided the room can take it.
Leave room around the table
The same guide says chair movement needs at least 90 to 122 cm, with up to 142 cm for passing behind seated people. It also advises at least 122 cm from the table edge to walls or obstructions for a comfortable room, and treats that as a target rather than a bare minimum. Measure these gaps on the floor with tape before ordering. It takes ten minutes and prevents the most common returns.
If your space is tight, round and oval tables usually cope better than a large rectangle, because you can walk around the curves. Our guide to small office furniture planning goes through clearances for compact spaces.
Boardroom table finishes
Finish is the second decision after shape, and it has a big effect on how the room looks after two years of use. The main options are laminate, veneer, solid wood, glass and painted or high-gloss tops. Typical UK boardroom ranges are offered in veneer, laminate and rustic laminate finishes, and some also come with glass tops.
Here is how we would think about each:
- Laminate. Hard-wearing, easy to wipe and good value. A sensible choice for rooms used all day by many teams, and for hospitality-style spaces where spills are likely. Matt or textured finishes hide fingerprints better than gloss.
- Veneer. Real wood on a stable core. It gives the warmth of timber for less than solid wood and suits client-facing boardrooms. It needs coasters and sensible cleaning, and deep scratches are harder to disguise.
- Glass. Looks sharp and light in small rooms, but shows every mark and can be glary under bright lighting or near windows.
- High gloss and painted tops. Striking, but they reflect screens and ceiling lights. Consider where your display sits before you commit.
- Dark and light tones. Dark tops hide stains but show dust and fingermarks. Pale tops brighten a room but show coffee rings and wear.
Check for cable access too. Integrated cable ports, power modules and cable risers matter more than most buyers expect, since a trailing lead across a meeting room is both unsightly and a trip hazard. If you need to plan the supporting kit, our list of conference room essentials is a good place to start.
UK points to check before you order
A meeting table is not only a design choice. In the UK, specifying commercial furniture should sit within wider health and safety and equality duties. A furniture design toolkit for contract furniture points to the Workplace (Health, Safety and Welfare) Regulations 1992 and the Equality Act 2010 as the framework for safe and inclusive workplaces. The same document covers contract tables, including meeting tables with folding legs and tilting tops, so it is worth reading if you buy flip-top or modular products.
In practice that means:
- Access. Leave clear routes so a wheelchair user can reach and use the table, not just enter the room. Table height, knee clearance and leg position matter. Our guides to accessible meeting tables and wheelchair accessible meeting table specs go into the details.
- Leg positions. Pedestal bases and central columns can block knees or chair movement. Check where legs sit on each side before you choose a shape.
- Stability. Folding and flip-top tables should lock firmly and not move when leaned on.
- Escape routes. Keep the route from every seat to the door clear, including around round and U-shaped set-ups.
If you are unsure how your specific room is affected, speak to your landlord’s or building’s health and safety lead, or check the HSE’s guidance for your premises.
Where we stand on table shapes
We supply commercial furniture to UK offices, hospitality venues and fit-out projects, and the same questions come up whenever a business refurbishes a meeting room.
First, buyers choose for the best-day scenario. They picture a full board meeting, not the three-person catch-up that fills the room most weeks. We would rather you size for your typical meeting and add flexibility, with a modular or flip-top table or spare stacking chairs, than overbuy a vast table that swallows the room.
Second, hybrid working has changed what a table is for. A meeting room now has a camera at one end, so shapes that keep faces visible, such as racetrack or narrow rectangular tops, earn their place. Future-proofing a layout for hybrid use is one of the most common worries we hear from office managers and procurement teams.
Third, durability beats novelty. For teams of 5 to 500, the table that still looks right after years of daily use is usually a well-made rectangular or racetrack top in a practical finish. Save the statement shapes for the rooms clients actually see.
— Furniture
Shop meeting room furniture for UK businesses
Once you know your shape, size and finish, you can browse our meeting room furniture range for tables and the pieces that go with them. We offer free delivery to the UK mainland, special pricing on bulk and bundled orders, and easy returns within 14 days. If you are furnishing more than one room, our guide to selecting conference tables for UK offices and our meeting room furniture top picks are useful next reads.
A short checklist before you buy
- Room measured, with doors, radiators and screens marked.
- Typical and peak attendance written down.
- Floor area checked against roughly 2 to 2.5 m² per seat.
- Tape laid on the floor to test chair and walking clearance.
- Shape matched to meeting type, including the camera position for hybrid calls.
- Finish chosen for wear, glare and cleaning.
- Cable access, leg positions and accessibility confirmed.
- Delivery route checked: can the table top get through the door and lift in one piece, or does it need to arrive in sections?
FAQ
What is the best shape for a small meeting room?
A small rectangle or an oval is usually the best fit for a room seating four to six. Round tables suit small groups who want a conversation rather than a presentation, but they make screens harder to use. Always tape out the footprint on the floor first, so that you can walk round it comfortably.
Which boardroom table shape is best for larger groups?
Boat-shaped and racetrack tables are the usual choices because their curved sides improve sightlines for people at the ends. A classic rectangle still works well if the table is not too long and the meeting is presentation-led. Make sure the room is wide enough in the middle for a boat shape.
Are round tables good for hybrid meetings?
They can work for small groups, but they are not ideal. Someone usually ends up with their back to the screen, and the camera cannot show everyone’s face at once. A racetrack or narrow rectangular table, with people seated along the sides and the screen at one end, tends to suit video calls better.
How much space should I allow around a meeting table?
Planning guidance suggests at least 90 to 122 cm for chair movement, and about 122 cm from the table edge to walls where possible, with more behind seats where people pass. In the UK you should also consider access for wheelchair users and clear routes to the door.
Which finish lasts best on a meeting table?
Laminate is the most forgiving for heavy daily use, since it resists wear and wipes clean easily. Veneer gives a more premium look but needs more care. Choose matt or textured surfaces over high gloss if glare or fingermarks bother you.
Sources
- Meeting Room Design: Layouts, Sizing and AV Setup Guide
- Meeting Room – U-Shape (Medium) Dimensions & Drawings
- Briefing meeting tables by IDA Design for Gunlocke
- Furniture Design Toolkit: Office Contract
- Glide Rectangular Laminate or Veneer Table