There is no fixed legal desk-to-desk distance in the UK. What the law requires instead is enough unoccupied space per person, and the HSE sets that at a minimum of 11 cubic metres per worker. On a standard 2.4 metre ceiling, that works out to roughly 4.6 square metres of floor per person, but treating it as your target rather than your floor is where most offices go wrong. Plan against practical density benchmarks instead, and the legal minimum takes care of itself.
TL;DR:
- The legal minimum space in UK offices is based on 11 cubic meters per person, but practical density and furniture layout often require more than the minimum.
- Workstation capsules should include approximately 150 by 150 to 200 centimeters of space, accounting for desk size, chair movement, and personal buffers.
- Proper aisle widths and circulation routes are essential for safety and accessibility, especially near exits, fire routes, and for wheelchair users.
- Planning for hybrid teams should focus on peak in-office attendance, adding 15 to 20 percent for circulation, storage, and future growth.
- Furniture choices, such as slimline desks and perimeter storage, significantly improve usable space and help ensure compliance beyond just volume calculations.
Regulation 10 of the Workplace (Health, Safety and Welfare) Regulations 1992 is where the 11 m³ figure comes from, and the HSE’s own guidance is blunt about how to apply it: take the room’s volume when empty, divide by the number of people normally working in it, and check the result clears 11 m³. There’s a catch that trips people up constantly: ceiling height gets capped at 3.0 metres in the calculation, even in rooms with soaring Victorian ceilings or exposed warehouse trusses.
Two worked examples make this concrete:
Neither number tells you whether the room will actually feel workable. The HSE is explicit that 11 m³ per person is a legal floor, not a comfort standard, and that furniture, storage and the nature of the work can make that minimum inadequate long before you’d notice a regulation being breached. A room full of filing cabinets and monitor arms eats volume that the calculation never accounts for.
Volume calculations tell you whether a room passes the legal test. They tell you almost nothing about whether desks are usable, which is why planners increasingly think in terms of a workstation “capsule”: the desk footprint, the depth needed for a chair to roll back and someone to stand, and a personal buffer so neighbouring staff aren’t elbow to elbow.
Eureka Ergonomic’s planning guidance suggests a standard capsule of roughly 150 cm by 150 to 200 cm, built from these components:
Desk shape changes this arithmetic more than most managers expect. A curved or wave-front desk can shrink the effective footprint by tucking the user closer to the centre, while a dual-monitor arm mounted on the desk edge frees the depth a monitor stand would otherwise consume.
Pro Tip: Measure the capsule with a chair actually pushed back and a person standing, not just the desk’s dimensions on a spec sheet. Static desk measurements routinely understate the space a workstation needs by 20 to 30 centimetres.
Circulation space is where compliant-on-paper offices fail in practice. The HSE’s guidance on working space makes clear that rooms need enough free space for people to move with ease, and that principle translates into specific working widths most UK layout planners now treat as standard.
Skimping on aisle width doesn’t just annoy staff. Narrow routes near exits raise real questions during a fire evacuation, and any obstruction that forces people to squeeze past a filing cabinet or printer stand becomes a liability the moment an inspector or an accessibility audit takes a look.
Sizing a room for a hybrid team starts with a number most managers guess wrong: peak in-office headcount, not total headcount. If your business employs 80 people but never sees more than 55 in the building on the same day, plan the room for 55 with a contingency margin, not for 80.
Once you know that peak figure, industry planning benchmarks give you a working range rather than a single number:
Desk-sharing ratios shift the sums further. Many organisations now provide roughly 56 desks per 100 employees, planning to around 66% occupancy rather than one desk per head. Whatever ratio you land on, add 15 to 20% on top for circulation, storage and growth. Skip that margin and a room that looks fine on a spreadsheet feels cramped within a month of people actually using it.
A room audit or a new layout follows the same sequence whether you’re checking an existing space or starting from a blank floor plan.
Pro Tip: Chalk or tape the capsule boundaries directly on the floor before furniture arrives. It takes twenty minutes and catches spacing mistakes that are far more expensive to fix once desks are bolted together.
Furniture decisions move the needle on usable space more than most layout software accounts for. Bulky under-desk pedestals and tall, opaque screen dividers are the two biggest offenders: pedestals narrow the chair-movement depth in the capsule, and floor-to-ceiling screens block sightlines and airflow without adding any real storage value.
Height-adjustable desks and wall-mounted or slim monitor arms solve part of this by freeing the desktop and the floor beneath it, letting the same capsule serve sit-stand working without expanding its footprint. A slimline height-adjustable desk with integrated cable management removes the need for a separate cable tray or trailing extension lead, both of which otherwise eat into aisle width.
Before ordering, check three things against your capsule plan: overall desk footprint, whether storage is integrated or freestanding, and whether cabling routes through the desk or across the floor.
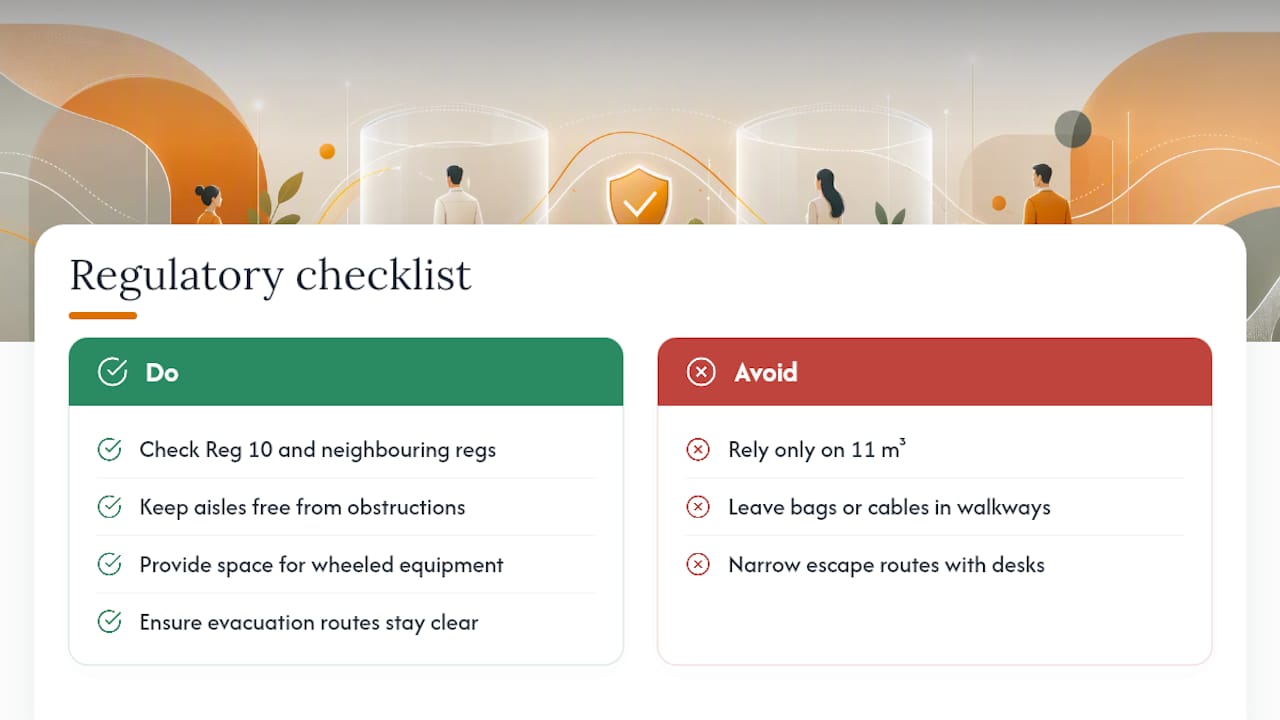
The 11 m³ rule sits inside a wider legal framework, and the Workplace (Health, Safety and Welfare) Regulations 1992 cover considerably more than air volume. Regulation 10 sets the space minimum, but neighbouring regulations in the same instrument address ventilation, temperature, lighting, cleanliness and the condition of floors and traffic routes. All of these interact with desk spacing decisions even though they’re rarely discussed in the same breath as “how far apart should desks be.”
Regulation 12, for instance, requires floors and traffic routes to be free from obstructions that could cause a trip or a fall. A desk layout that technically clears the volume calculation but leaves bags, cables or storage boxes in a walkway breaches a separate part of the same regulations. Regulation 17 covers the organisation of traffic routes, requiring that pedestrians and any wheeled equipment (post trolleys, catering trolleys, IT carts) can move safely, which directly affects how wide your main aisles need to be in a busy office.
The Fire Safety Order 2005 adds another layer, since evacuation routes must stay clear and appropriately sized regardless of how desks are arranged day to day. A layout that passes an HSE space check can still fail a fire risk assessment if a desk row narrows an escape route below what the assessment requires.
None of this means office managers need to become regulation specialists. It does mean that desk spacing decisions shouldn’t be made in isolation from wider workplace compliance, because the same layout gets checked against several different standards, not just one volume calculation.
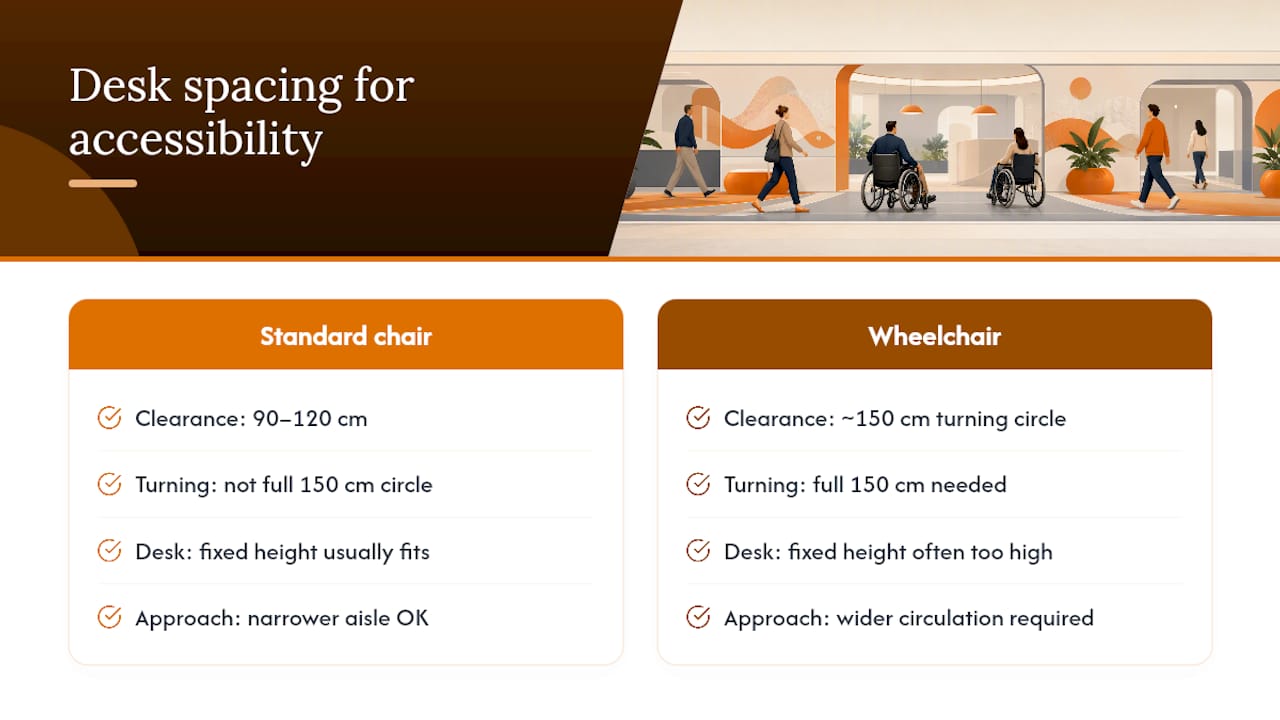
Standard capsule dimensions assume an able-bodied worker in a conventional office chair. Wheelchair users need considerably more turning space, and building that in from the start avoids the expensive, disruptive retrofits that follow when accessibility is treated as an afterthought.
A wheelchair typically needs a turning circle of around 150 cm diameter to manoeuvre comfortably at a desk, well beyond the 90 to 120 cm clearance that suits a standard task chair. Desk height and knee clearance matter too: a fixed-height desk at standard sitting height often sits too high for a wheelchair user to get close enough to work comfortably, which is one of the practical reasons height-adjustable desks have become the default recommendation for mixed-ability teams rather than a niche accommodation.
The Equality Act 2010 requires employers to make reasonable adjustments for disabled staff, and workspace layout is squarely within that duty. This isn’t a one-off calculation done at the design stage and forgotten. Aisle widths, desk heights and the position of accessible workstations relative to exits, toilets and break areas all need reviewing whenever the floor plan changes, not just when a specific accommodation request comes in.
Building slightly wider circulation and at least a proportion of height-adjustable desks into every layout, rather than only when an accessibility need is flagged, tends to be cheaper over the life of an office than retrofitting one desk at a time.
Desk spacing and environmental conditions are more connected than most layout plans admit. Cramming desks close together doesn’t just reduce circulation room, it also concentrates heat output from monitors, laptops and bodies in a smaller volume of air, which is part of why the HSE’s space regulations sit in the same section of guidance as thermal comfort and ventilation.
Dense desk clusters can create localised hot spots, particularly in rooms with limited natural ventilation or where mechanical ventilation wasn’t designed for the current desk count. If a room was fitted out for 20 people and now holds 28 through desk-sharing, the ventilation system is working harder than it was specified for, and no amount of correct HSE volume calculation fixes that on its own.
Lighting interacts with spacing in a less obvious way: rows of desks packed too tightly together often fall foul of screen glare and shadow issues, because there’s no room to angle a desk away from a light source or a window without encroaching on the neighbouring capsule. Task lighting and desk orientation should be part of the same planning pass as spacing, not an afterthought once desks are already fixed in place.
Practically, this means checking existing ventilation and lighting capacity before increasing desk density in a room, not after. A layout that satisfies the 11 m³ minimum on paper can still leave a room stuffy and glare-prone if the building services weren’t designed for that headcount.
The most common mistake is treating the 11 m³ figure as a target to hit rather than a floor to clear comfortably. Offices that design to exactly the legal minimum have no margin left once furniture, storage and people are actually in the room, and the HSE itself flags this gap between a technically compliant volume and a workable one.
A second frequent error is calculating volume using the actual ceiling height in a tall room rather than the 3.0 m cap the regulations impose. This inflates the apparent legal capacity of high-ceilinged spaces, meaning a layout that looks compliant on a spreadsheet may not be once recalculated correctly.
Ignoring circulation is the third recurring pitfall. Desk density calculations frequently account for the desk footprint without allowing for chair movement, walkway width or the 20 to 30% typically absorbed by meeting rooms, storage and breakout space. The result is a room that technically has enough desks but no usable route between them.
Finally, many layouts are designed once and never revisited as headcount or hybrid attendance patterns change. A room planned for 20 desks with generous circulation can quietly become a 26-desk squeeze over eighteen months as the headcount grows, without anyone recalculating whether the space still clears the legal minimum or the practical density benchmark it was originally designed against.
The mistakes we see most often aren’t legal ones. They’re circulation ignored in favour of squeezing in one more desk, and oversized pedestals eating the exact chair-movement space a capsule needs. Small swaps recover a surprising amount of floor: slimline desks and integrated storage routinely free up enough room to move a whole aisle from “tight” to workable. If you’re planning a layout and want a second opinion on the numbers, that’s exactly the kind of question we’re happy to talk through.
— Furniture
Furniture For Business is the practical route to a layout that clears the legal minimum with room to spare, not just squeaks past it. Where generic guides stop at “plan more space,” our office desks range gives you the slimline and height-adjustable options that shrink the capsule without shrinking the workstation, and our office storage solutions move filing and cabling to the perimeter where it stops eating circulation width.

Height-adjustable desks with integrated cable ports suit tight capsules because they remove the trailing cables and separate cable trays that otherwise narrow your aisles. Slimline desk frames reduce the footprint of the capsule itself, and perimeter storage units reclaim the floor space that freestanding pedestals would otherwise consume between desk rows. For teams also reviewing seating as part of a spacing overhaul, our office chairs range pairs with these desk options to keep the full capsule, desk, chair and movement space, within the dimensions you’ve planned.
If you’re mid-layout and want to check your numbers against real product dimensions, get in touch for a quote or browse the desk range directly. Delivery options vary; please check the supplier’s website for details.
The HSE sets a minimum of 11 cubic metres of room volume per person, which works out to roughly 4.6 m² of floor area with a 2.4 m ceiling. This is a legal floor, not a comfort standard, so most planners aim above it.
There’s no fixed desk-to-desk distance in law. Practical planning uses a workstation capsule of roughly 150 x 150 to 200 cm, including desk footprint, 90 to 120 cm of chair movement space, and a personal buffer between neighbours.
Planning benchmarks range from around 70 sq ft (6.5 m²) per person for lean hot-desking to 150 sq ft (14 m²) for generous, senior or client-facing setups, with 100 sq ft (9.3 m²) treated as a standard comfortable default.
Yes. Plan against peak in-office headcount rather than total headcount, and many organisations now provide around 56 desks per 100 employees, planning to roughly 66% occupancy with 15 to 20% added for circulation and growth.
Yes. Wheelchair users typically need a turning circle of around 150 cm, well beyond standard chair clearance, and employers have a duty under the Equality Act 2010 to make reasonable adjustments to layout and desk height.
Yes. Bulky pedestals and floor-standing screens reduce usable circulation even when the room’s raw volume clears the 11 m³ minimum, while slimline desks and perimeter storage help preserve the movement space that minimum assumes.

Phone: 0330 043 4114
VAT no. GB 991 8681 60
Company no. 07250570







