Standard café table height sits at 740mm, with 710–760mm the accepted working range. For seating capacity, go for a 600–700mm round or square top for two covers, 800–900mm round (or 1000×700mm rectangular) for four, and 1200mm or larger round (or 1400×800mm rectangular) for six. Fine-dining venues should size up for elbow room; high-turnover cafés can drop to the smaller end to squeeze in extra covers.
TL;DR:
- Most café tables should align with seating capacity, with 600–700mm for two, 800–900mm for four, and larger sizes for bigger groups, depending on the venue type.
- Allow at least 600mm of space around each table for comfortable seating and 18 inches of clearance behind chairs to ensure smooth circulation.
- Indoor table height of 740mm pairs best with seats of 430–460mm, while outdoor or high-top tables require different heights and matching stools.
- Outdoor tables need to be heavier or larger to withstand weather, with the choice of shape and base affecting reconfiguration and storage options.
- Precise measurement of floor space and circulation gaps ensures optimal furniture layout, preventing overcrowding and accessibility issues during service.
Choosing a tabletop size comes down to one question: how many covers do you need per table, and how much elbow room does your concept demand? The numbers below give you a working baseline, drawn from commercial furniture specifications and hospitality layout guidance.
These figures line up closely with restaurant table size recommendations used across the UK hospitality trade, and cross-check against supplier charts showing a 900×700mm rectangular top comfortably seating four while a 600–700mm round handles two.
A few notes worth flagging before you order:
Pedestal bases change the maths slightly. Because there’s no leg at each corner, a round pedestal table effectively frees up more usable seat perimeter than a four-legged equivalent of the same diameter, since chairs can slot in wherever there’s space rather than working around leg positions.
Table size only tells half the story. The other half is what happens around the table, and that’s where most layout plans go wrong.
Industry guidance suggests allowing roughly 600mm of table edge per seated guest. A 1200mm round table, for instance, comfortably seats four at 600mm each around its perimeter, which is exactly why that size shows up so often on the standard chart above.
Then there’s what happens behind the chair. Layout guidance from commercial furniture specialists puts the figure at roughly 18 inches (about 46cm) from the table edge to the back of a pulled-out chair, on top of a further 24 to 30 inches (60 to 76cm) of circulation space wherever staff or other guests need to pass. Skip that second allowance and you get a room that looks fine empty but jams solid the moment it fills up.
Here’s a simple way to translate a room into a seating plan:
A 60m² café, for example, gives you roughly 36m² of dining space. At 1.1m² per cover, that’s around 32 covers before you even start arguing over exact table shapes.
Pro Tip: Measure your tightest pinch point, usually the gap between two tables nearest the till or the kitchen pass, before you finalise any layout. That single gap decides whether your floor plan works on paper but fails in practice.
Shape decisions come down to how your space is used, not just how it looks.
Watch for leg interference when you’re planning to join tables regularly. A four-leg rectangular top with legs set well in from the edges will always join more cleanly than one with legs at the extreme corners.
Table height matters just as much as tabletop size, and it’s the detail most fit-outs get wrong by accident rather than design.
Height pairing at a glance: commercial suppliers consistently pair a 740mm café table with a 430–460mm seat, and a 1050mm poseur table with a 750–800mm stool. Get the pairing wrong and guests either sit too low to reach the table comfortably or too high to fit their knees underneath.
Check clearance the moment new stock arrives, not after it’s already on the floor. Sit a member of staff at each new table and stool combination before service starts.
Material choice affects usable size as much as looks do, because thicker or heavier tops need sturdier bases, which in turn eat into legroom.
Standard stock sizes ship far faster than bespoke tops, and that gap widens considerably once you’re ordering stone or solid timber. If you’re weighing up finishes in detail, a dedicated materials guide for café tabletops covers the trade-offs further.
Fit-outs go wrong at the ordering stage far more often than at the design stage. A short checklist saves a lot of costly reordering:
On delivery, check every table for wobble on a flat floor, confirm leg heights match across the batch, and inspect tabletop edges and undersides for finish quality before the delivery team leaves site. For the finer detail on spacing once tables are in place, see this guide to café table spacing.
Outdoor seating rarely just mirrors the indoor layout at a smaller scale, and treating it that way is a common mistake.
Wind and uneven paving change the calculation. Smaller, lighter tops catch wind and shift more easily than larger ones, so outdoor venues often move slightly larger, with heavier bases, even when seating the same number of guests as an indoor two-top. A 700mm round with a weighted pedestal base tends to outperform a lighter 600mm equivalent the moment weather turns.
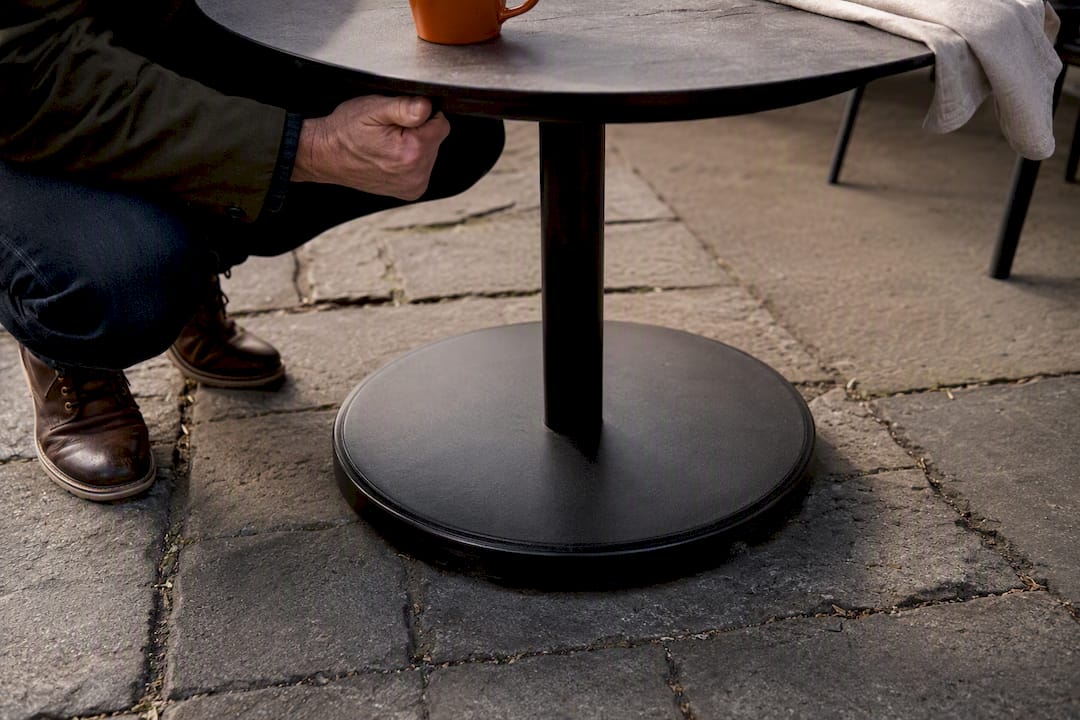
Covered outdoor areas, such as pavement seating under an awning, sit somewhere between the two extremes. They need weather-resistant materials like compact laminate or treated timber, but they can generally keep to standard indoor spacing rules since they’re sheltered from the worst of wind and rain. Fully exposed terraces need wider aisle allowances than the indoor minimums, since guests naturally give a wider berth to tables near an open edge.
Planting and screening also eat into usable outdoor space in ways that rarely show up on an indoor floor plan. If you’re integrating greenery into an outdoor dining area, it pays to plan that space allocation alongside your table layout rather than as an afterthought, and guidance on plant setup for commercial outdoor dining is worth a look before you finalise table positions.
Storage matters too. Outdoor tables that fold flat or stack are worth the extra spend if your terrace needs clearing overnight or in poor weather, even when the indoor equivalent never needs to move.
The right table size depends heavily on what kind of café you’re running and who walks through the door.
Quick-service and grab-and-go venues should lean towards compact 600–700mm tops, mostly for solo diners and pairs. Turnover matters more than comfort here, and smaller tables mean more covers fit into the same footprint. A well-planned seating mix with a higher ratio of two-tops than four-tops tends to serve this model better than a uniform layout.
Sit-down cafés and brunch spots need a wider spread of sizes, since group bookings vary far more. A mix of 700mm rounds, 900mm rounds, and joinable rectangular fours gives flexibility without overcommitting floor space to any single group size.
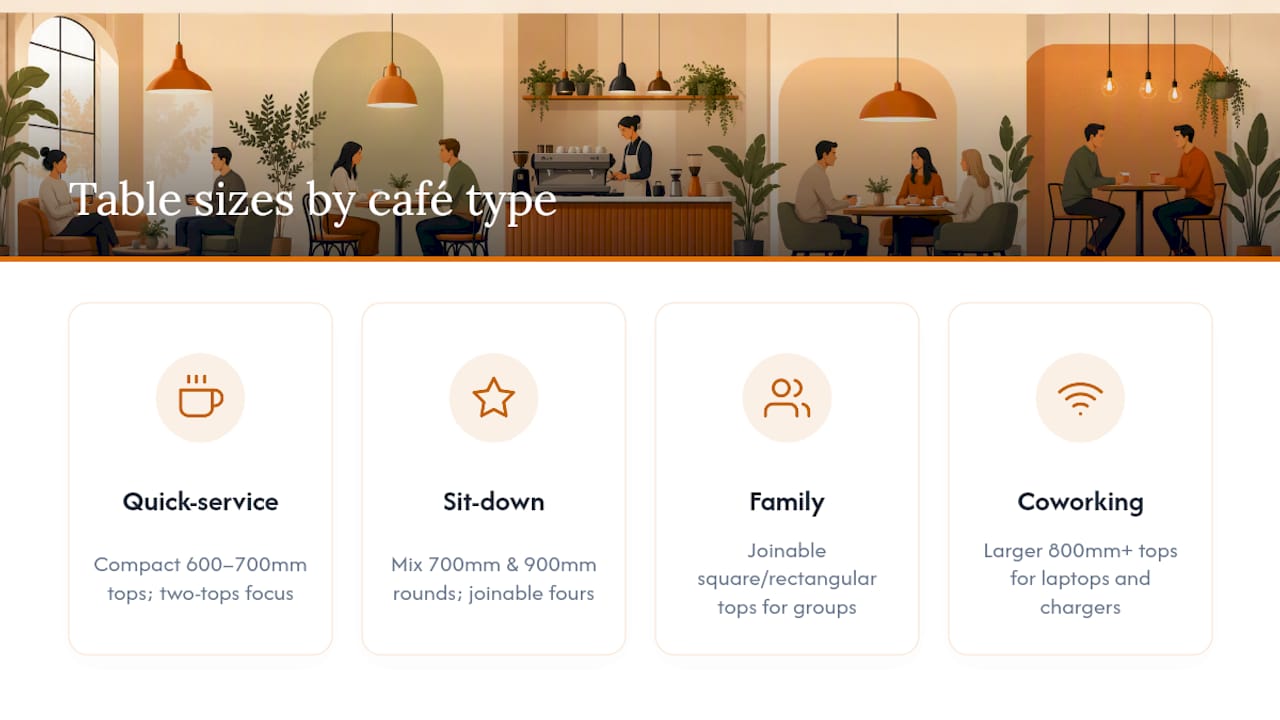
Family-oriented cafés benefit from square or rectangular tops that join easily, since group sizes swing unpredictably and rigid round tables are harder to combine at short notice.
Coworking-style cafés, where guests linger for hours over a laptop, need larger tops than the covers suggest, typically 800mm-plus even for a single diner, simply because laptops, chargers, and coffee cups all compete for the same surface.
Get the target customer wrong at the sizing stage and you’ll spend the next two years fighting your own furniture.
Most advice on café table sizing treats it as a pure numbers exercise, matching covers to millimetres and calling the job done. That misses the point. The tables that actually work in a busy café are the ones chosen against how the room is used all day, not just how it photographs at 10am with two covers seated.
The conventional wisdom oversells fixed standards and undersells flexibility. A 700mm round is a perfectly good number on a chart, but if your venue does brisk solo trade at 8am and four-tops at lunch, a single fixed size across the whole floor leaves you either short of covers in the morning or turning away groups at midday. Joinable rectangular tops solve that problem far better than any single “correct” size ever could.
What deserves more attention than it gets is the height and seat pairing, not the tabletop dimensions. Plenty of fit-outs nail the size chart and still end up with wobbly, mismatched seating because nobody checked seat height against table height before ordering. Get the pairing right first. The tabletop size is the easy part.
— Furniture
Commercial-grade tables and seating designed for daily hospitality use are available from specialist suppliers, not domestic furniture repurposed for a café floor. Where many suppliers only sell fixed table and chair sets, Furnitureforbusiness lets you mix pedestal bases, tabletop sizes, and seating from across its range to match the exact cover count your floor plan calls for.
The meeting room and table category includes pedestal and fixed-base tables that adapt well to hospitality settings, particularly for venues wanting a consistent look across café seating and any adjoining function space. Bulk orders and fit-out enquiries may include delivery options, with lead times typically provided before committing to a final order to avoid surprises once the floor plan is locked in.
If you’re planning a café refit or new opening, get in touch through the Furnitureforbusiness catalogue for a quote based on your exact table counts and preferred sizes.

Phone: 0330 043 4114
VAT no. GB 991 8681 60
Company no. 07250570







