TL;DR:
- Grade A office design is the highest classification, emphasizing prime location, quality infrastructure, and verified sustainability. It benefits businesses by supporting talent attraction, brand image, hybrid working, and operational efficiency.
Grade A office design is the highest classification of commercial workspace, defined by prime location, superior construction quality, advanced building infrastructure, and verified sustainability credentials. The term is widely used across the UK property market, though the industry increasingly refers to a tiered scoring framework proposed by the British Council for Offices (BCO), where Prime status requires 80 or more points and Grade A ranges from 50 to 79 points. For office managers, corporate design professionals, and business owners, understanding what makes an office grade A is no longer just about prestige. It directly shapes decisions on talent attraction, hybrid working, ESG compliance, and long-term operational value.
Grade A office design is defined by a combination of physical, technical, and sustainability criteria that together set the benchmark for premium commercial space. The BCO’s new scoring system reflects a significant shift: 97% of professionals in the sector call for reform of the traditional grading approach. That consensus signals that the old checklist of finishes and location is no longer sufficient.
Modern grade A office standards require usable area ratios above 80%, with ceiling heights trending toward 2.8 to 3.0 metres or above in new builds. Large, column-free floorplates that support modular layouts are standard. These dimensions give occupiers the flexibility to reconfigure space as team sizes and working patterns change, which is critical for hybrid working models in 2026.
The features of grade A offices include advanced HVAC systems that maintain consistent air quality and temperature, high-speed lifts with low wait times, and digital connectivity verified by frameworks such as WiredScore. Building management systems monitor energy use, access, and environmental conditions in real time. Without this infrastructure, a building cannot credibly claim grade A status regardless of its finishes.

BREEAM ‘Excellent’ or higher and EPC ratings of A or B are the standard sustainability targets for grade A buildings. WELL certification and LEED accreditation are increasingly common alongside BREEAM, particularly for buildings targeting international occupiers. Sustainability is now a core feature of grade A offices, not an optional add-on.
Pro Tip: When evaluating a building’s grade A claim, ask for its BREEAM certificate and EPC rating as a minimum. A building without documented evidence of these credentials is marketing a label, not a standard.
The design of grade A spaces also prioritises hybrid collaboration and wellness, with breakout areas, acoustic zoning, and biophilic elements now expected rather than exceptional. Premium finishes such as stone flooring, metal panel cladding, and high-specification glazing complete the physical environment. These elements work together to create a workspace that performs as well as it looks.
Grade A office space is a market label without a formal legal definition. That means local market benchmarks matter more than any universal checklist. A building marketed as grade A in a secondary UK city may fall short of what the same label means in central London or Manchester’s core business district.
The table below outlines the key distinctions between grade A and grade B office space across the criteria that matter most to occupiers.
| Criterion | Grade A | Grade B |
|---|---|---|
| Building age and condition | New build or fully refurbished | Older stock, limited or no refurbishment |
| Ceiling height | 2.8–3.0+ metres | Typically below 2.7 metres |
| Sustainability credentials | BREEAM Excellent, EPC A or B | Often unrated or EPC C and below |
| Digital connectivity | WiredScore certified | Unverified, variable quality |
| HVAC and air quality | Full climate control, monitored | Basic or ageing systems |
| Lifts and access | High-speed, low wait time | Standard or limited provision |
| Amenities | Concierge, end-of-trip facilities, café | Minimal or absent |
| Flexibility | Modular, adaptable floorplates | Fixed layouts, limited adaptability |
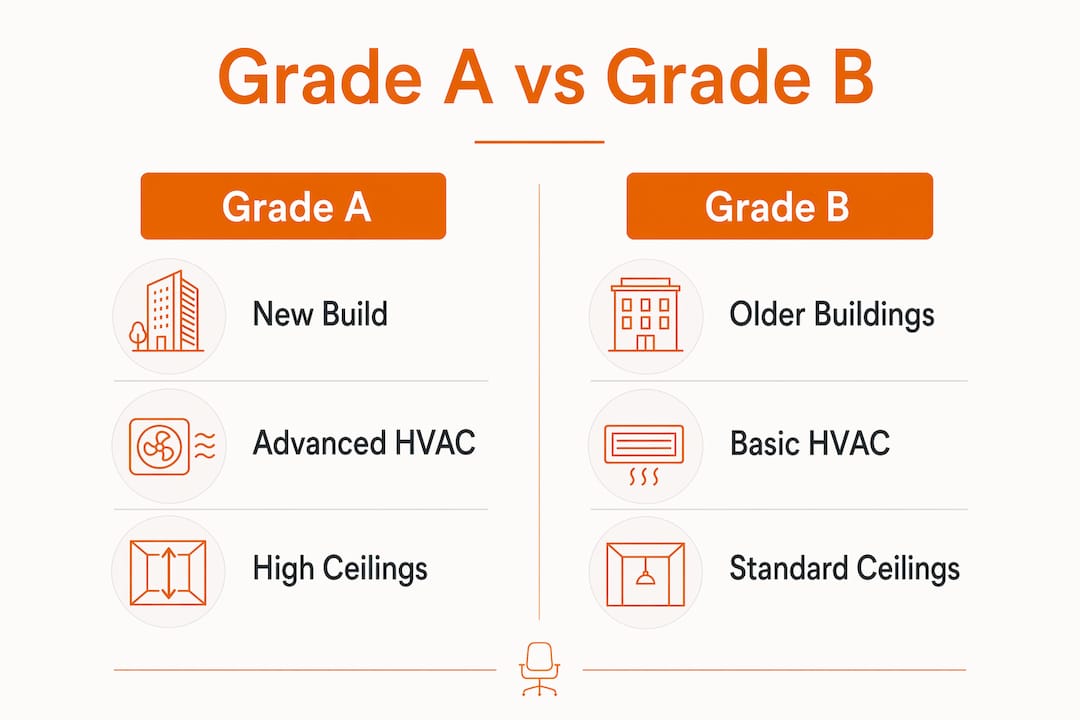
Grade B buildings are typically older properties that have not undergone comprehensive refurbishment. They may occupy good locations but lack the infrastructure, sustainability performance, and amenity quality that grade A demands. The gap between the two classifications is widest in operational performance: energy costs, air quality, and digital reliability all affect day-to-day productivity in ways that surface finishes cannot mask.
Grade C space sits below grade B, generally comprising older buildings with significant maintenance backlogs, poor energy performance, and limited amenity. Most businesses actively avoid grade C space when recruiting knowledge workers, as the environment directly affects retention and wellbeing.
Grade A design supports organisational goals including hybrid collaboration, talent attraction, brand reinforcement, and technologically enabled working. The benefits extend well beyond aesthetics. Here is where the practical value sits:
Pro Tip: Do not treat the rent premium for grade A space as a pure cost. Calculate it against projected savings in energy, reduced absenteeism linked to better air quality, and the recruitment cost of replacing staff who leave partly due to poor working conditions.
The impact of office design on productivity and wellbeing is well documented. Grade A environments are designed to deliver those outcomes consistently, not incidentally.
Achieving grade A standards through design or refurbishment requires more than specifying premium finishes. The process involves compliance, coordination, and deliberate investment in the right areas. Follow these steps to approach a grade A fit-out or upgrade effectively.
Review the building management rules before designing anything. Fit-out work in grade A buildings is governed by strict management policies covering contractor vetting, approved materials, and scheduled windows for noisy work. Ignoring these rules risks voiding insurance and breaching fire safety standards. Request the building’s fit-out guide on day one.
Prioritise natural light and air quality above all other design decisions. These two factors have the greatest direct impact on occupant health and cognitive performance. Position workstations to maximise daylight access. Specify HVAC upgrades that meet or exceed the building’s existing system performance.
Design for modular flexibility from the outset. Grade A office space requirements include floorplates that can be reconfigured without major structural work. Use demountable partitioning, mobile storage, and furniture systems that adapt to changing team sizes. This is especially relevant for businesses planning hybrid working models.
Invest in digital infrastructure. Pursue WiredScore certification if the building does not already hold it. Ensure cabling, server room capacity, and wireless coverage meet the demands of a fully connected workforce. Digital infrastructure is as much a grade A feature as the reception finishes.
Select finishes, furniture, and technology that support sustainability targets. Specify materials with low embodied carbon, choose ergonomic office chairs and height-adjustable desks that support WELL certification criteria, and document all product specifications for ESG reporting.
Pursue sustainability certification as part of the project scope, not as an afterthought. Upgrading a grade B property to grade A status requires infrastructure investment and ESG certification, not surface-level renovation. BREEAM assessors should be engaged at the design stage, not after construction.
Benchmark against the local market, not a generic standard. Grade A is a market-relative label, so research what the top buildings in your specific location offer. Match or exceed those benchmarks across location, infrastructure, sustainability, and amenity. Adding curated workplace aesthetics through art and considered interior design reinforces the premium environment you are creating.
Grade A office design delivers measurable business value only when it combines verified sustainability credentials, advanced infrastructure, and modular space planning rather than relying on premium finishes alone.
| Point | Details |
|---|---|
| BCO scoring framework | Prime status requires 80+ points; Grade A ranges from 50–79 under the BCO’s updated system. |
| Sustainability is non-negotiable | BREEAM Excellent and EPC A or B are the minimum credible targets for grade A classification. |
| Grade A is market-relative | Definitions vary by city; always benchmark against local top-tier buildings, not generic criteria. |
| Refurbishment can achieve grade A | Infrastructure upgrades and ESG certification, not cosmetic renovation, are what elevate a grade B building. |
| Furniture and fit-out matter | Ergonomic seating, modular desks, and adaptable storage are functional requirements of grade A design, not decorative choices. |
The grading system has always had a credibility problem, and the BCO’s reform push confirms what many of us working in commercial interiors have known for years. A building can carry a grade A label based on its age and location while delivering air quality, connectivity, and flexibility that would embarrass a well-managed grade B property.
Sustainability evaluation is shifting from paper certifications to performance-based frameworks like NABERS UK, which measures actual energy use rather than design-stage assumptions. That shift is overdue. I have seen too many fit-outs where a BREEAM certificate was framed and hung in the reception while the building’s operational energy consumption told a completely different story.
The most important change in how I think about grade A design is the move toward user experience as the primary measure. A space that scores well on a BCO checklist but leaves employees fatigued, distracted, or disconnected from their colleagues has failed at its core purpose. The office sector is moving toward frameworks that prioritise health, wellness, and real energy performance. That is the right direction.
For business owners and office managers, my advice is direct: do not pay a grade A premium for a label. Demand the certificate, check the EPC rating, walk the building at 3pm on a Tuesday, and ask the building manager how many complaints they receive about air conditioning. The evidence is always there if you look for it.
— Furniture
Grade A office design sets a high bar for every element of the workspace, including the furniture. The right pieces need to support WELL certification criteria, adapt to modular layouts, and perform reliably for teams of any size.

Furnitureforbusiness supplies ergonomic office chairs and height-adjustable office desks that meet the functional demands of premium fit-outs, with free delivery across the UK mainland. The range covers everything from executive seating and collaborative soft seating to meeting room furniture and office storage, all selected to complement grade A design principles. Bulk order pricing and easy returns make procurement straightforward for large-scale refurbishments. Browse the full range at Furnitureforbusiness to find furniture that performs at the standard your workspace demands.
Grade A office design is the highest classification of commercial workspace, defined by prime location, advanced building infrastructure, verified sustainability credentials such as BREEAM Excellent, and premium finishes. The British Council for Offices now uses a points-based scoring system where Grade A ranges from 50 to 79 points.
Grade A offices offer superior ceiling heights, advanced HVAC systems, WiredScore digital connectivity, and sustainability certifications that grade B buildings typically lack. Grade B space is usually older, less energy-efficient, and offers fewer amenities and less flexible floorplates.
Grade A office space has no formal legal definition in the UK. It is a market label, which means quality varies by city and building, and occupiers should always request documented evidence such as BREEAM ratings and EPC certificates before accepting a grade A classification at face value.
A grade B office can achieve grade A status through comprehensive refurbishment that includes infrastructure upgrades, digital connectivity improvements, and ESG certification. Surface-level renovation alone is not sufficient; the building’s core systems and sustainability performance must meet current grade A office standards.
Grade A fit-outs require ergonomic seating, height-adjustable desks, modular storage, and collaborative furniture that supports both focused work and hybrid collaboration. All furniture specifications should align with WELL certification criteria and the building’s sustainability reporting requirements.

Phone: 0330 043 4114
VAT no. GB 991 8681 60
Company no. 07250570







