TL;DR:
- Proper zoning in coworking spaces enhances member retention by aligning design with work behaviors. Key zones include focus, collaboration, call pods, and social areas, with a standard 60/40 space allocation for revenue and amenities. Acoustic separation and ergonomic furniture play crucial roles in creating productive and comfortable environments.
Coworking zones are defined as distinct, purpose-built areas within a shared workspace, each designed to support a specific work behaviour such as deep focus, collaboration, or social connection. Knowing how to set up coworking zones correctly is the difference between a space members renew and one they quietly abandon. The industry standard approach, known as activity-based working, moves design away from fixed desks and towards zones that match the task at hand. Get the zoning right and you reduce noise conflicts, lift utilisation, and give members a reason to stay.
Every well-designed shared workspace contains four core zone types. Each serves a distinct purpose, and mixing them without clear boundaries is the most common reason members leave.
Focus zones are quiet areas for deep, uninterrupted work. They typically contain individual desks, task lighting, and acoustic screening. Collaboration zones are open or semi-open areas with writable surfaces, modular seating, and easy access to screens. Call and micro-meeting pods are enclosed or semi-enclosed booths for video calls and short conversations. Social and lounge spaces are informal areas with soft seating, café-style tables, and a relaxed atmosphere.

The 60/40 allocation rule is the industry standard for coworking floor plans: 60% of the floor plate goes to revenue-generating zones such as private offices and dedicated desks, and 40% goes to shared amenities including lounges, kitchens, and meeting rooms. That ratio keeps the space financially viable without sacrificing the community feel that attracts members in the first place.
Space per member matters just as much as zone proportion. The 50–80 usable sq ft per member guideline balances comfort with density. Below 50 sq ft per person, the space feels crowded and productivity drops. Above 80 sq ft, revenue per square foot falls and the space risks feeling empty.
| Zone type | Primary purpose | Typical floor allocation |
|---|---|---|
| Focus (quiet) desks | Deep, uninterrupted individual work | 30–35% of total area |
| Collaboration areas | Team work, workshops, and ideation | 15–20% of total area |
| Call pods and micro-meeting rooms | Video calls and short conversations | 5–10% of total area |
| Social and lounge spaces | Informal connection and breaks | 10–15% of total area |
| Shared amenities (kitchen, reception) | Support functions | 10–15% of total area |
Successful coworking spaces avoid identical conference room rows by providing mixed space types that cater to information-sharing, tactical, and creative work modes. Variety is not a luxury. It is what keeps members from working at home instead.
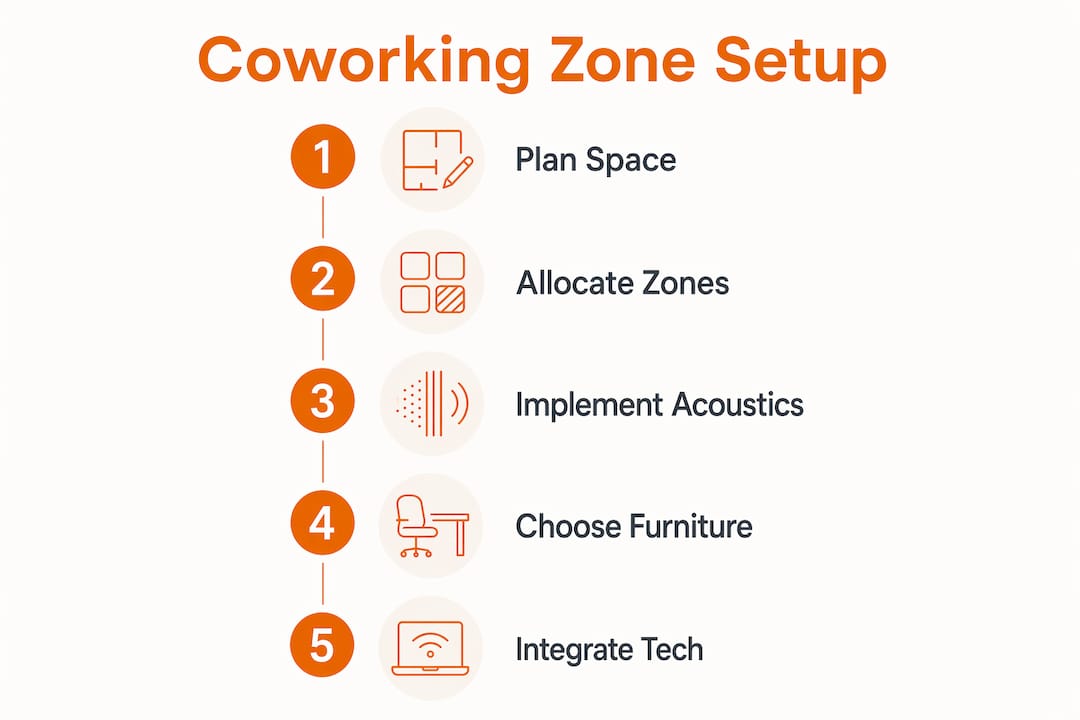
Acoustics are the single most consequential design decision in any shared workspace. Noise bleed from social zones into focus areas is the leading cause of member churn, and it cannot be fixed with a few felt panels after the fact.
The foundational principle is physical separation. Placing social zones next to quiet focus zones causes high-paying members to leave. The solution is a “social spine,” a corridor of circulation, kitchens, and casual seating that runs through the centre of the floor plate, with quiet zones pushed to the perimeter and collaboration zones in the middle ground.
Acoustic treatments support the layout but do not replace it. Effective materials include:
Structural acoustic treatments such as floor-to-deck glass walls and ceiling clouds are expensive to install retroactively. Budget for them at the fit-out stage, not as an afterthought.
Benchmarks give you a target to design towards. One phone booth per 8–10 members and one meeting seat per 5–6 members are the accepted standards for acoustic provision in coworking environments. A space with 80 members therefore needs at least eight phone booths and 13–16 meeting seats to prevent queuing and frustration.
Pro Tip: Position your social spine along the main circulation route between the entrance and the kitchen. Members pass through it naturally, which activates the space without forcing interaction into quiet zones.
Maintaining clean, well-managed shared areas also supports the member experience. Good facility hygiene reduces friction in high-traffic zones and keeps the space feeling professional throughout the day.
Furniture quality directly affects member retention. A member who spends eight hours a day in an uncomfortable chair will not renew their membership, regardless of how good the coffee is.
The ergonomic baseline for any coworking desk is a minimum surface size of 80×60 cm. Each member needs 1.8–2.2 square metres of personal space, which includes the desk, chair clearance, and circulation around the workstation. Investing in ergonomic task chairs at a quality level that supports all-day use significantly improves member satisfaction and reduces churn.
Different zones require different furniture approaches:
Height-adjustable desks deserve particular attention in focus zones. Members who alternate between sitting and standing report lower fatigue and better concentration across long working sessions. For collaboration furniture ideas suited to shared environments, the choice of table shape and configuration matters as much as the chair.
Pro Tip: Specify chairs with adjustable armrests and seat depth in focus zones. Members of different heights use the same seat across the day, and a chair that fits no one well is worse than no chair at all.
Technology infrastructure is invisible when it works and catastrophic when it does not. Power and connectivity are the baseline. Every seat in a coworking space should have access to at least one double socket and one USB port. Members who cannot charge their devices or connect reliably will not return.
Room and desk booking systems prevent the two most common frustrations in shared workspaces: turning up to find your preferred desk taken, and walking into a meeting room that someone is using without a booking. A booking system creates accountability and gives operators utilisation data they can act on.
Key technology considerations for setting up flexible offices include:
Meeting room policy is as important as the technology. Treating conference rooms as a revenue-generating product with mandatory bookings and charges for non-members maximises space yield and prevents the frustration of rooms being occupied informally. Including meeting room hours in memberships sounds generous but consistently leads to over-use by a small number of members and under-use by everyone else. For guidance on configuring meeting rooms for hybrid and coworking environments, the layout and furniture choices are closely tied to how the booking system works in practice.
Most coworking design mistakes are predictable. Knowing them in advance saves significant cost and member goodwill.
Effective coworking zone design requires physical separation of noise levels, the 60/40 floor plan rule, and ergonomic furniture standards applied consistently across all zone types.
| Point | Details |
|---|---|
| Apply the 60/40 rule | Allocate 60% of floor space to revenue zones and 40% to shared amenities for financial and community balance. |
| Separate zones by noise level | Use a social spine or physical buffer between loud and quiet areas to prevent member churn. |
| Meet acoustic benchmarks | Provide one phone booth per 8–10 members and one meeting seat per 5–6 members as a minimum. |
| Invest in ergonomic furniture | Desk surfaces of at least 80×60 cm and quality task chairs directly improve member satisfaction and retention. |
| Manage meeting rooms as paid resources | Mandatory booking systems and charges for non-members maximise utilisation and prevent conflict. |
The advice I give most often to workspace designers is this: stop designing for departments and start designing for behaviours. Activity-based working shifts the design question from “how many people sit here?” to “what are people trying to do?” That shift changes everything from zone proportions to furniture specification.
The spaces that retain members longest are the ones that treat the experience like hospitality. Curating a sense of place through community events, considered design, and genuine attention to comfort increases willingness to pay and builds the kind of loyalty that no discount can replicate.
The uncomfortable truth about acoustics is that most operators know they need to invest and still underspend. They choose cheaper partitions, skip the ceiling clouds, and then spend twice as much on retrofits six months later when the complaints start. Acoustics are not a finishing touch. They are the structural backbone of a space that works.
Furniture is where I see the second-biggest false economy. A chair that costs £150 less per unit but causes back pain by lunchtime will cost you a member worth thousands of pounds a year. Specify for the person who will sit in that chair for eight hours, not for the person reviewing the procurement spreadsheet.
The best coworking spaces I have seen are flexible by design, not by accident. They were built with movable walls, modular furniture, and booking systems that generate data. That data tells the operator when to add a focus zone and when to convert a meeting room into a lounge. The layout on day one is a hypothesis. The data tells you whether it was right.
— Furniture
Setting up a coworking space that members value starts with furniture that performs under daily, multi-user conditions. Furnitureforbusiness supplies commercial-grade office chairs and height-adjustable desks built for exactly this kind of intensive use, with free delivery to the UK mainland and bulk order pricing for larger fit-outs.
The range covers every zone type, from ergonomic task seating for focus areas to meeting room furniture for bookable conference spaces. Whether you are fitting out a single floor or a multi-site operation, Furnitureforbusiness offers the product depth and commercial terms to match the scale of the project.
The 60/40 rule allocates 60% of the floor plate to revenue-generating zones such as private offices and dedicated desks, and 40% to shared amenities including lounges, kitchens, and meeting rooms. This ratio balances financial viability with the community experience that attracts and retains members.
The accepted guideline is 50–80 usable sq ft per member for overall density, with each individual workstation requiring 1.8–2.2 square metres of personal space including desk surface and chair clearance.
The industry benchmark is one phone booth per 8–10 members and one meeting seat per 5–6 members. A space with 60 members therefore needs at least six phone booths and 10–12 meeting seats.
Treating meeting rooms as a separately bookable, paid resource maximises space yield and prevents over-use by a small number of members. Mandatory booking systems with charges for non-members are the recommended approach.
Placing social or lounge zones directly adjacent to quiet focus areas without a physical buffer is the most frequent and costly error. A social spine, corridor, or enclosed room between the two zone types is the standard solution.

Phone: 0330 043 4114
VAT no. GB 991 8681 60
Company no. 07250570







