TL;DR:
- Effective hospitality layout involves strategic space allocation, zoning, and flexible furniture to optimize operations and guest comfort. The standard FOH to BOH ratio is 60/40, with seat spacing and clearance standards tailored to service style and accessibility needs. Using modular furniture and clear zoning techniques enhances adaptability, especially in small venues, while early coordination prevents costly repositioning during construction.
Effective layout of hospitality spaces is the strategic arrangement of zones, furniture, and circulation pathways that maximises both operational flow and guest comfort. Professionals in the industry call this discipline “space planning,” and it governs everything from how quickly a server reaches a table to how welcome a guest feels the moment they walk through the door. Knowing how to layout hospitality spaces correctly means applying proven allocation standards, clearance measurements, and zoning techniques before a single chair is placed. This guide covers the core principles venue owners and managers need to get it right from the start.
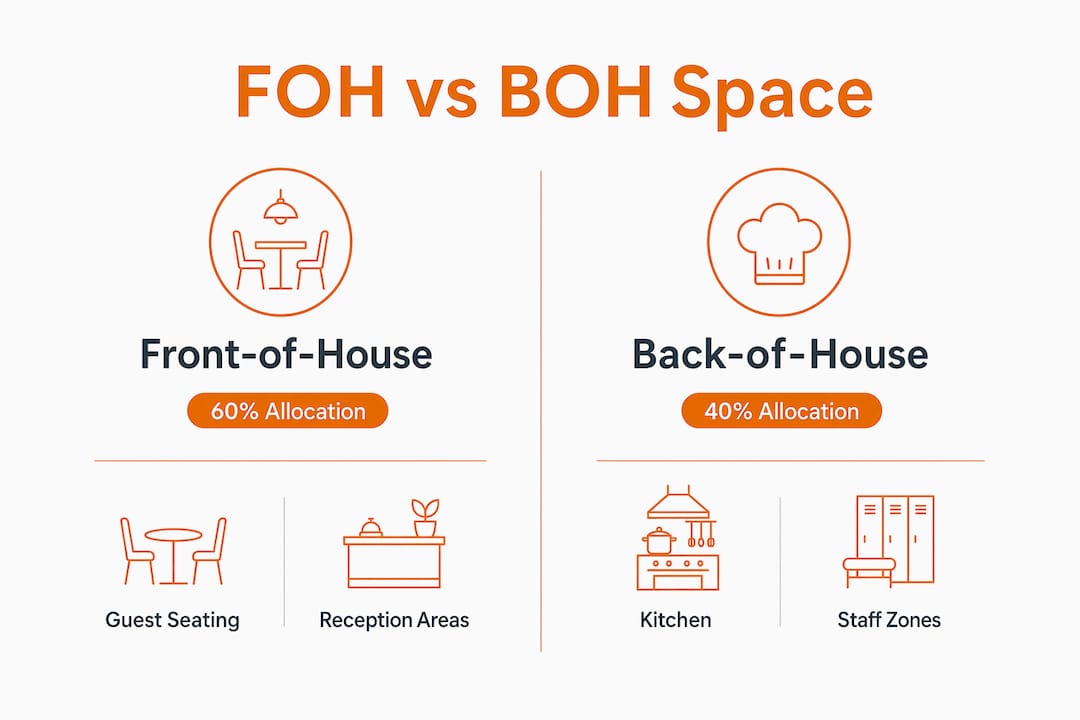
The 60/40 FOH/BOH split is the industry standard for operational success in restaurant and hospitality layouts. Sixty percent of total floor area goes to guest-facing spaces, and forty percent goes to kitchens, storage, and staff circulation. That ratio exists because both sides of the operation depend on each other. Compress the back-of-house too far and the front-of-house suffers, regardless of how well it is designed.
Skimping on BOH allocation creates staff congestion, slows ticket times, and blocks delivery staging areas. A visually impressive dining room cannot compensate for a kitchen where two chefs cannot pass each other. The operational bottleneck becomes visible to guests through slow service, even if they cannot identify the cause.
The ratio shifts slightly depending on the hospitality concept. A fine dining restaurant with complex plating needs more BOH space than a café with a simple menu. A hotel lobby prioritises guest circulation over back-office functions, so the split may lean further toward FOH. The principle remains the same: allocate BOH space based on what your operation actually requires, not what looks good on a floor plan.
| Hospitality type | FOH allocation | BOH allocation | Key operational consideration |
|---|---|---|---|
| Full-service restaurant | 60% | 40% | Complex kitchen and storage needs |
| Café or quick-service | 65% | 35% | Simpler prep, higher guest turnover |
| Hotel lobby and bar | 70% | 30% | Guest circulation is the primary function |
| Event or banqueting venue | 75% | 25% | Flexible FOH, centralised service points |
Pro Tip: Map your peak-hour staff movement through the BOH before finalising any floor plan. If two people cannot pass comfortably in the busiest corridor, the layout will fail under pressure.
Space requirements per diner vary significantly by service style. Fine dining requires approximately 18–20 square feet per seat to accommodate larger tables, wider spacing, and service trolleys. Fast-food and quick-service formats can operate within 11–14 square feet per seat, where throughput matters more than comfort. Casual dining sits between those figures. Getting this wrong in either direction costs money: too tight and guests leave early, too generous and you sacrifice covers.
Clearance standards are equally specific. Main traffic pathways require at least 900–1,200 mm clearance to allow staff carrying trays to pass safely and to meet accessibility requirements. Two-way server aisles need 1,200–1,500 mm. A minimum of 900 mm between table edges accommodates wheelchair users and meets standard accessibility guidelines in the UK.
Clearance standards by space type:
These figures are not suggestions. They reflect both operational best practice and the practical requirements of the Equality Act 2010, which applies to public-facing hospitality venues across the UK.
Pro Tip: Use a scale floor plan with cut-out furniture templates before committing to a layout. Moving paper is far cheaper than moving fixed seating. For café-specific guidance, the Furnitureforbusiness guide on café seating design covers this in detail.
Zoning is the practice of dividing a hospitality space into distinct areas with different functions, atmospheres, or guest types. Zoning with furniture and floor materials creates intimacy, organises the guest experience, and maximises seating density without making a space feel crowded. A well-zoned room feels larger than it is, because guests perceive each area as its own environment rather than one undifferentiated mass of tables.
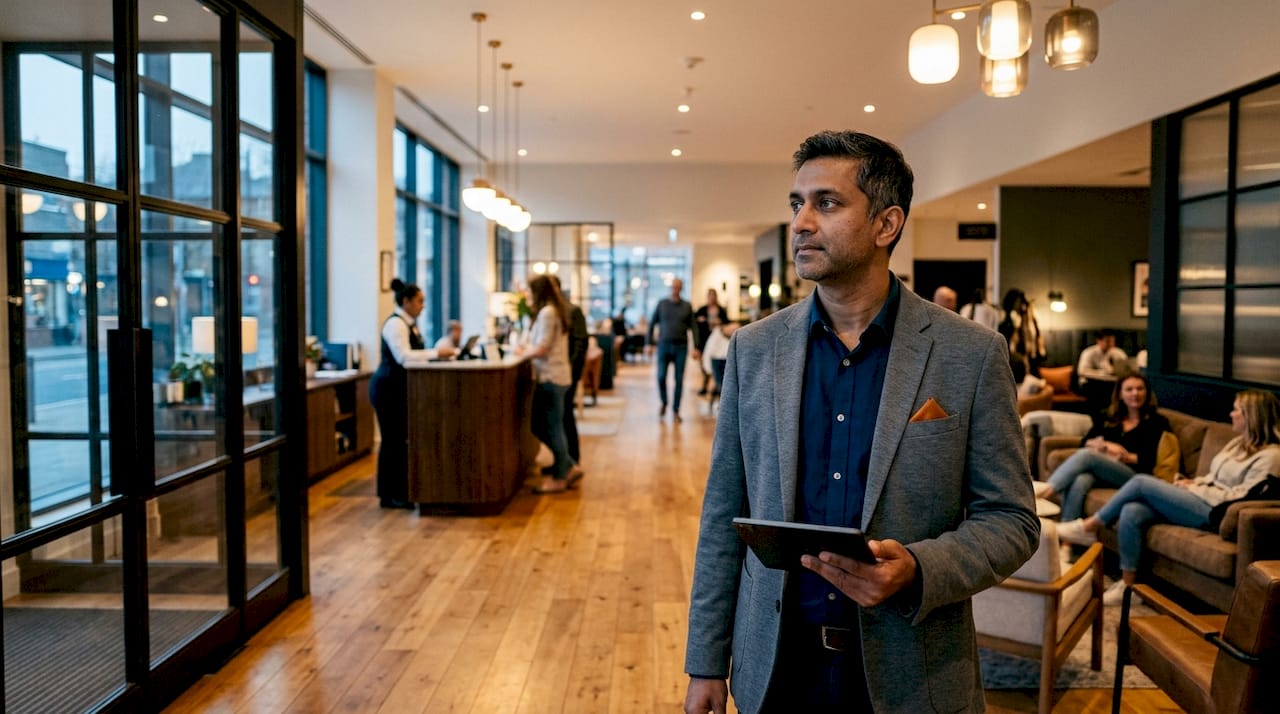
Effective hospitality design uses wayfinding elements such as lighting levels, floor pattern changes, and furniture placement to guide guests from entrance to seating without verbal instruction. This is what designers call “experience architecture.” A lower ceiling panel over a banquette signals intimacy. A change from hard flooring to carpet signals a quieter zone. Guests respond to these cues instinctively. For hotel lobby layout ideas, a reception desk positioned on the sightline from the entrance anchors the space and reduces confusion immediately.
The entrance and reception area deserves particular attention. It sets the tone for the entire visit and determines whether guests feel welcomed or disoriented. Furnitureforbusiness has published practical advice on entrance and reception design that applies directly to hospitality contexts. The principles are the same: clear sightlines, unobstructed pathways, and furniture that signals where to go next.
| Zoning method | Effect on space | Best suited to |
|---|---|---|
| Banquette seating along walls | Creates perimeter intimacy, frees central flow | Restaurants, wine bars |
| Raised platform sections | Defines premium or private zones visually | Fine dining, hotel restaurants |
| Rug or floor material change | Signals zone transition without physical barrier | Lobbies, open-plan cafés |
| Lighting contrast (dim vs bright) | Separates active and relaxed areas | Bars, lounges, all-day venues |
| Planter or screen dividers | Adds privacy without closing off sightlines | Casual dining, co-working cafés |
Combining two or three of these methods in one space produces the strongest result. A rug change paired with a lighting shift and a low planter screen creates a clearly defined zone without any structural work. For open-plan environments, wallpaper and surface treatments can reinforce zone boundaries through visual contrast alone.
Modular and flexible furniture allows venues to adapt seating configurations quickly for events, private dining, or seasonal changes. Fixed banquettes and built-in booths commit a space to one configuration permanently. Modular seating, lightweight stacking chairs, and folding or nesting tables give operators the ability to reconfigure within hours rather than days.
The most practical approach mixes table sizes deliberately. A dining room with only four-top tables loses revenue every time a couple sits down or a group of six arrives. A mix of two-tops, four-tops, and one or two six-top tables, combined with the ability to push them together, covers the widest range of covers efficiently. For café layouts, the Furnitureforbusiness essential café furniture guide outlines exactly which furniture types deliver the best return on floor space.
Key furniture considerations for efficient hospitality layouts:
Aligning the room layout with the building’s structural column grid early in the planning process prevents awkward table placements around columns and avoids costly modifications later. Columns that fall in the middle of a dining section disrupt sightlines and waste floor space. Mapping the grid first means furniture configurations work with the architecture rather than against it. For guidance on selecting bistro-style tables that fit tight or irregular floor plans, the Furnitureforbusiness bistro table guide is a useful reference.
Effective hospitality space planning requires the 60/40 FOH/BOH allocation standard, clearance-compliant circulation pathways, deliberate zoning, and modular furniture to deliver both guest comfort and operational efficiency.
| Point | Details |
|---|---|
| Apply the 60/40 standard | Allocate 60% to guest-facing areas and 40% to back-of-house to prevent operational bottlenecks. |
| Match seat spacing to service style | Fine dining needs 18–20 sq ft per seat; fast-food formats can work within 11–14 sq ft. |
| Maintain clearance minimums | Main walkways need at least 900–1,200 mm; two-way server aisles need 1,200–1,500 mm. |
| Zone with furniture and materials | Use lighting, floor changes, and screens to create distinct areas without structural work. |
| Choose modular over fixed | Flexible furniture lets you reconfigure for events and seasonal demand without renovation costs. |
The single most common mistake I see in hospitality fit-outs is treating the back-of-house as an afterthought. Operators spend months selecting the right chairs and obsessing over lighting, then discover on opening week that the kitchen cannot handle the volume because the prep area is too small. Early coordination between architectural, MEP, and interior design teams is the top cost-saving factor in any hospitality project. It is not glamorous, but it prevents the expensive reworks that happen when a ventilation duct runs directly through where the pass was planned.
The other lesson is that zoning is underused in smaller venues. Owners of compact cafés and bistros often assume zoning is only for large hotel lobbies. The opposite is true. A small space benefits more from clear zoning because guests need stronger cues to understand where to sit, how long to stay, and what kind of experience to expect. Two different floor materials and a change in lighting level can transform a single room into two distinct environments. That perceived variety increases dwell time and average spend.
Finally, I would always recommend building in reconfiguration capacity from day one. Venues that commit entirely to fixed layouts find themselves unable to respond to private hire enquiries, seasonal shifts, or changes in customer mix. Modular furniture is not a compromise. It is a business decision that pays back within the first year of trading.
— Furniture
Choosing the right furniture is as important as the layout plan itself. Furnitureforbusiness supplies commercial-grade seating, storage, and soft seating to hospitality venues across the UK, with free delivery to the mainland. Whether you are fitting out a new café, refreshing a hotel lobby, or reconfiguring a restaurant for flexible use, the range covers every requirement.
The design soft seating collection is particularly well suited to lounge zones and hotel lobby areas where comfort and visual appeal both matter. For back-of-house and front-desk organisation, the office storage range provides practical solutions that keep operations running without cluttering guest-facing areas. Browse the full range or contact the team for bulk order pricing and layout advice tailored to your venue.
The industry standard is 60% front-of-house to 40% back-of-house. This ratio supports efficient kitchen operations while maximising guest-facing floor space.
Fine dining requires approximately 18–20 square feet per seat. Fast-food and café formats can function within 11–14 square feet per seat, depending on table configuration and service style.
A minimum of 900 mm between table edges is required for accessibility and staff movement. Main walkways need 900–1,200 mm, and two-way server aisles require 1,200–1,500 mm.
Combine two or three zoning methods such as a floor material change, a lighting contrast, and a low screen or planter. This creates distinct areas without structural work and improves the guest experience in compact venues.
Modular seating, stacking chairs, and nesting or folding tables give venues the most flexibility. They allow rapid reconfiguration for events, private dining, or seasonal changes without renovation costs.

Phone: 0330 043 4114
VAT no. GB 991 8681 60
Company no. 07250570







