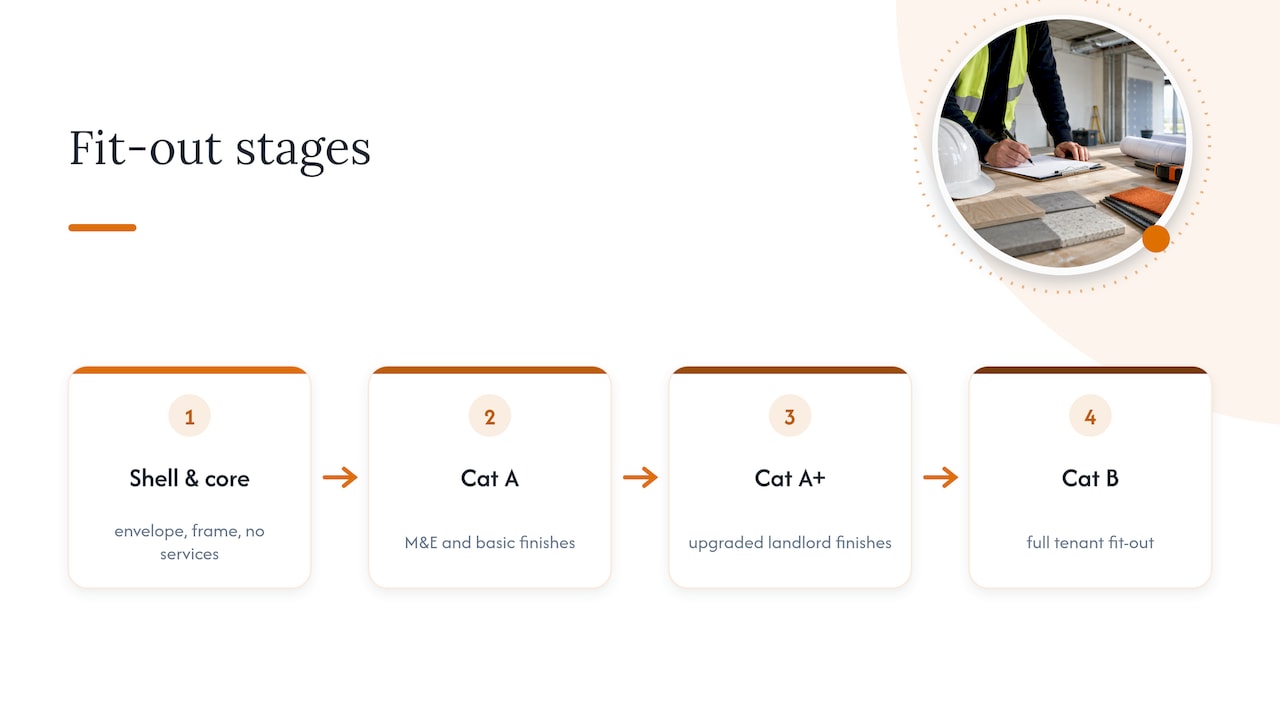
Cat A is the landlord-delivered base building finish: a lettable, functional space with services in place but no branding or layout. Cat B is the tenant’s fit out on top of that shell, the desks, partitions, meeting rooms and finishes that make it usable day to day. Landlords typically fund Cat A; tenants fund Cat B, which means procurement teams should plan furniture and equipment orders around the Cat B programme, not the handover date of the shell.
TL;DR:
- Landlords usually finance the Cat A fit-out, which includes basic services, ceilings, and finishes, while tenants fund the subsequent Cat B customization.
- Planning furniture and equipment orders should align with the Cat B programme, not the shell or handover date, to avoid delays and extra costs.
- Confirming socket positions, floor load limits, and sign-off procedures early helps prevent costly rework and legal disputes during the transition from Cat A to Cat B.
- Ordering long-lead furniture items should happen immediately after design approval, as delays in procurement can extend project timelines.
- Upgrading from Cat A to Cat A+ or Cat B can significantly reduce tenant expenses and shorten the overall fit-out process.
A Cat A fit out is what a landlord typically hands over before a tenant moves in. It’s built to a standard that makes the unit lettable and safe, but it stops short of anything specific to how a business actually works.
Typical Cat A scope includes:
According to guidance from the Savills explainer on fit-out categories, Cat A is treated as the landlord’s job to get a space lettable, not to make it operational for a particular tenant. Some landlords offer Cat A+, an upgraded specification with better finishes or additional services, which reduces how much a tenant needs to spend at Cat B stage.
Cat B is where a shell becomes an actual workplace. It’s the tenant’s responsibility, usually delivered through a fit-out contractor working to a design brief, and it covers everything that reflects how the business operates and looks.
Common Cat B elements include:
Cat B follows handover of Cat A, or sometimes shell and core, and it’s the stage where furniture, layout and technology decisions actually get made. A tenant moving into a Cat A space still needs to commission all of this before the office is fit for people to work in.
Shell and core is the earliest stage: the building envelope, structural frame, main risers and core facilities, with no internal services fitted out at all. Cat A builds on that by adding the mechanical, electrical and basic finishes that make a floor lettable. Cat A+ sits between Cat A and a full Cat B, an upgraded landlord finish that might include better ceilings, lighting or partial flooring.
You’ll see these terms used loosely in lease documents and landlord marketing, so it’s worth confirming exactly what’s included before assuming a space is further along than it is. A unit marketed as “Cat A ready” isn’t the same as one already fitted to Cat A+.
Landlords typically fund Cat A as part of delivering a lettable unit; tenants fund Cat B, sometimes offset by a landlord incentive such as a rent-free period or a cash contribution towards fit-out costs. That allowance affects how much budget is left for furniture and finishes, so it’s worth confirming the figure and any conditions attached to it early in negotiations.
Before signing, check reinstatement obligations (whether you must strip out Cat B at lease end), dilapidations liability, and who signs off Cat A works as complete. These clauses shape both your budget and your exit costs.
Cat B typically costs more per square metre than Cat A, because it involves custom joinery, specialist mechanical and electrical work, and finishes chosen for brand rather than efficiency. Cat A work follows a more standardised specification, which keeps costs and programme more predictable.
Design, landlord approvals and client review cycles all add time to a Cat B programme, often extending it well beyond the build period itself. Budgeting tips worth building into any programme:
Early coordination between landlord, tenant and procurement avoids delays and extra cost, according to Crown Commercial Service guidance on transforming spaces with fit-out. That single point of coordination is often what separates a Cat B programme that runs to schedule from one that doesn’t.
Furniture decisions split across both stages, even though most of the spend sits in Cat B. At Cat A stage, confirm power and data socket positions, floor loading limits, and access hatch locations, because these constrain where desks, storage and meeting furniture can actually go later.
At Cat B stage, plan to procure:
Pro Tip: Confirm floor loading and socket positions before finalising furniture layouts, reworking a plan after installation costs far more than adjusting a drawing.
A short checklist helps: measure room dimensions against supplier lead times, check warranty terms on chairs and desks, ask about bulk order pricing for multi-floor fit-outs, agree an installation window with the main contractor, and confirm who’s responsible for unpacking and positioning on site.
Before accepting a Cat A space as is, asking for Cat A+, or committing to a full Cat B programme, work through a short checklist covering scope, budget, timescale and sign-off.
Red flags worth escalating to procurement or legal early include vague service descriptions in the lease, no clear sign-off process for Cat A completion, and no stated position on reinstatement costs. Any of these can turn into disputes or unbudgeted costs later.
Furniture decisions made after a Cat B design is locked in tend to cost more and take longer, because layouts get retrofitted around finishes rather than planned alongside them. The two lessons that matter most: confirm socket and loading positions before ordering anything, and get desks and seating on order the moment headcount and layout are fixed, not when the floor is ready.
— Furniture
Fit-out contractors handle the build, but furniture is a separate order with its own lead times, and that’s where Furniture for Business fits in. We help procurement teams source desks, seating and storage without adding another layer to the main contract.
Worth ordering early in any Cat B programme:
Bulk order pricing, bundle deals, and easy returns are offered to support multi-floor projects. Browse the full range at Furniture For Business or check our practical guide to office fit-outs for more on timing your order against the build programme.
Cat A is the landlord-delivered base finish, covering services, ceilings and basic fire detection so a space is lettable. Cat B is the tenant’s own fit-out on top of that, covering partitions, furniture, branding and everything needed to make the space operational.
In UK commercial property, Cat A refers to a standardised landlord fit-out that makes a unit ready to let, typically including mechanical and electrical services, suspended ceilings and basic lighting. It’s a baseline, not a finished office, so tenants still need their own fit-out before moving in.
Cat A and Cat B are the two most common terms in UK commercial fit-out, referring to the landlord’s base finish and the tenant’s customisation respectively. Cat C is used less consistently across the industry, and definitions vary, so it’s worth confirming what a specific landlord or contractor means by it before relying on the term.
Cat A in construction refers to the landlord’s base building fit-out stage, delivered after shell and core, adding services, ceilings and finishes to make a floor lettable. It sits between a bare structural shell and the tenant’s own Cat B works.

Phone: 0330 043 4114
VAT no. GB 991 8681 60
Company no. 07250570







