The best breakroom is a zoned mix of durable dining furniture, comfortable lounge seating, and flexible stools or benches, finished in natural-feel materials that soften a hard-working room. Prioritise a communal table for meals, a banquette or lounge corner for downtime, and enough moveable seating to flex with numbers, all while meeting the seating and table requirements that apply to workplace rest facilities.
TL;DR:
- Durability in furniture is crucial, with laminate or solid-surface tabletops and wipeable fabrics that withstand daily cleaning and heavy use.
- Natural materials like wood and greenery significantly lower stress levels and enhance staff well-being, especially when integrated into the room’s design.
- Proper zoning, including dining, social, quiet, and work areas, optimizes space and minimizes activity conflicts in rooms of varying sizes.
- Ergonomic seating with lumbar support, adjustable height, and good circulation space is legally required and enhances staff comfort during breaks.
- Focus your budget on hard-wearing dining surfaces and seating, and ask suppliers for samples, warranties, and flexible layouts before purchase.
A breakroom works harder when each piece has a job. Dining needs surfaces that survive spills and daily wiping: a communal table seats groups for lunch, modular café tables let you rearrange for small huddles, and benches pack in extra covers without eating floor space. Laminate or solid-surface tabletops handle the daily wear better than veneer once you factor in repeated cleaning.
Social seating is where people actually relax between tasks. A banquette booth gives a defined, comfortable corner; sofas and armchairs around a low coffee table create a lounge feel; a bar counter with stools suits a standing chat over coffee. For quieter moments, high-back armchairs and an ottoman or two, positioned away from the main walkway, give staff somewhere to sit without being on show. A privacy screen or tall planter behind a rest chair does the same job as a wall, without the cost of one.
Practical additions round the room off:
Pro Tip: Put the loudest appliance, the kettle or ice machine, at the far end from the rest seating: noise and smell travel faster than people expect.
For collaborative or huddle-style furniture that doubles as breakroom seating, see our collaboration furniture ideas guide.
Zoning stops one activity spoiling another: nobody wants a loud lunch conversation next to someone trying to nap before a shift. The core zones are dining, social, quiet rest, and a small casual work corner for laptop use or a quick call.
Sample splits, based on staffroom planning models, look roughly like this:
Keep appliances against one wall, leave at least a metre of circulation around seating clusters, and put lounge chairs where they can see a window: daylight access matters more than most managers expect once furniture is in place, as explained in this office air conditioning design guide.
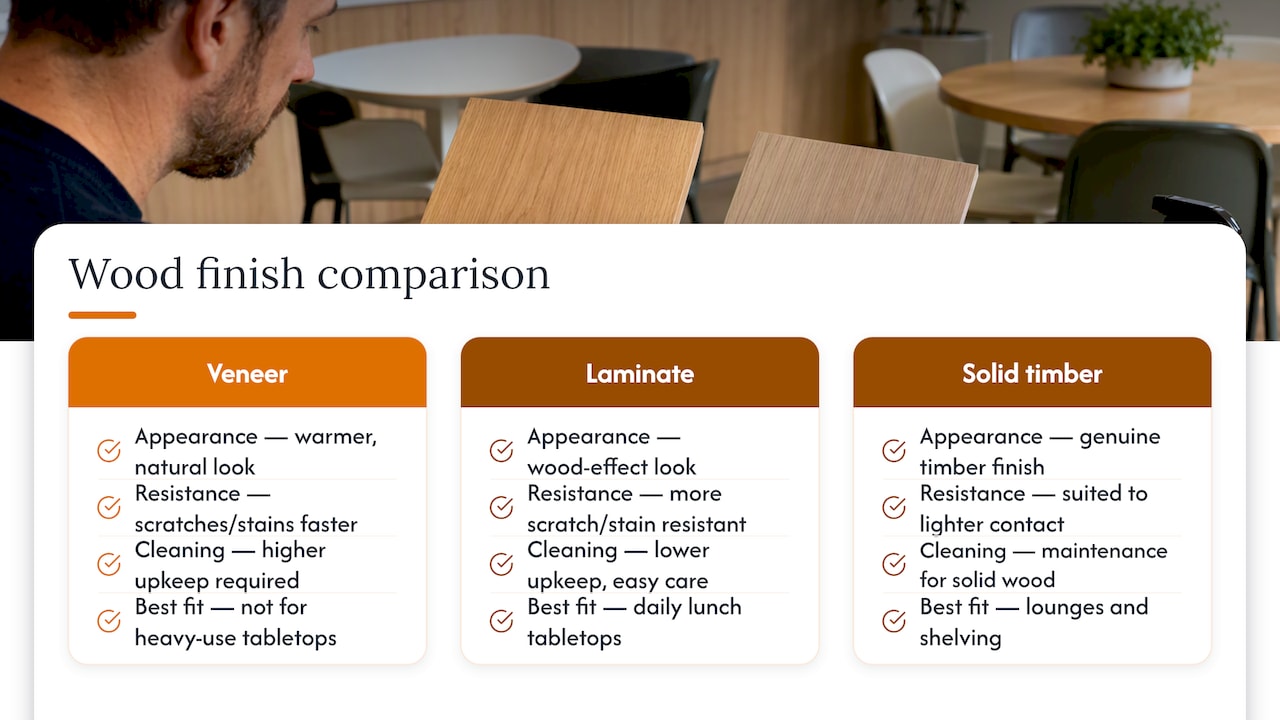
Wood veneer looks warmer than laminate but scratches and stains faster under daily lunch traffic, so many fit-outs use a wood-effect laminate top with real timber accents on legs or trims to get the look without the upkeep. Solid timber still earns its place on lounge furniture and shelving, where contact is lighter.
Adding greenery, whether a full green wall or a few easy-care plants on a windowsill, costs little and does more than decorate. Research on natural materials and stress response is worth taking seriously here.
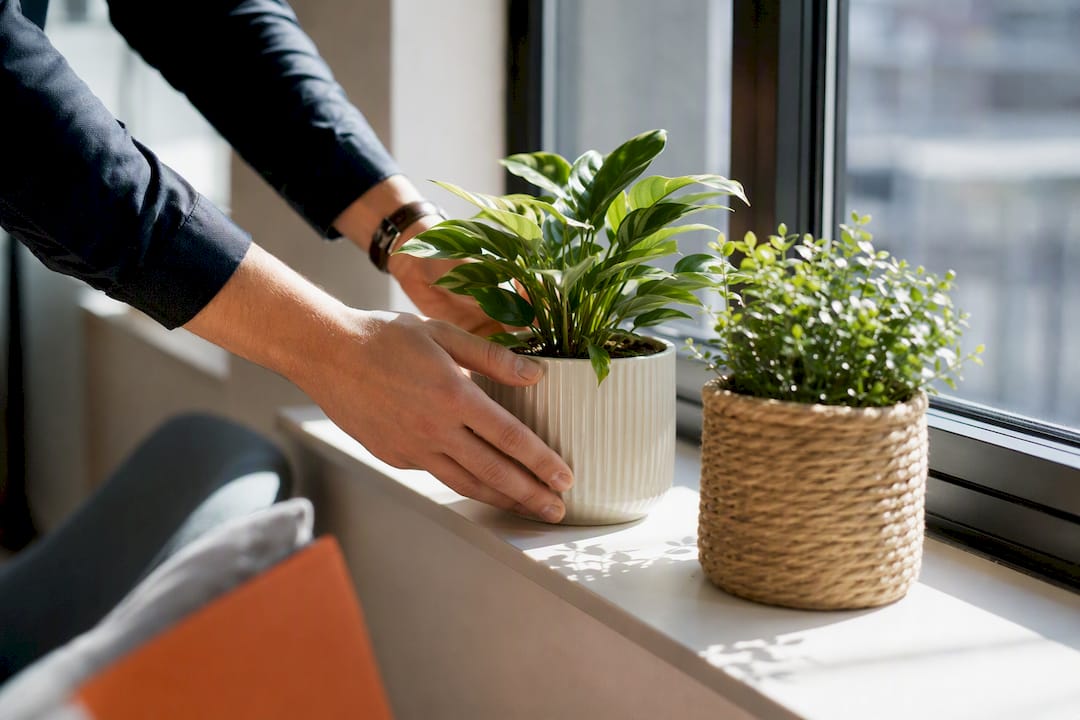
Rooms furnished with natural materials such as wood are linked to lower physiological stress responses than spaces finished in artificial materials, and this matters directly for a room whose job is to help staff recover between tasks. Separate mixed-methods research on biophilic office design links natural materials, windows and greenery to better wellbeing and lower stress. Low-maintenance planters and a clear sightline to a window cost far less than a full refit and deliver a similar sensory lift.
Breakroom chairs get less attention than desk chairs, but they still need to support a proper break. Look for:
None of this is optional decoration. The Workplace (Health, Safety and Welfare) Regulations require employers to provide enough seats with backrests and tables for the number of staff likely to use the room at once, and HSE’s short guide for managers adds that surfaces need to be easy to clean and waste stored properly. Treat these as the baseline spec, not an afterthought once the furniture has arrived.
Breakroom furniture takes more daily abuse than almost anything else in the building, so the finish matters as much as the design.
Pro Tip: Specify commercial-grade rather than domestic-style furniture: home sofas and dining chairs look inviting in a showroom but rarely survive a year of shift-pattern use.
Spend where the wear is heaviest and comfort where it counts.
Confirming delivery logistics to the workplace early avoids last-minute installation problems, particularly for bulkier banquette or booth pieces.
The fastest wins in a tired breakroom rarely need a full refit. Swapping a bench for a banquette, adding two high-back chairs in a quiet corner, and moving the bin away from the dining table change how a room feels within a day. The most common procurement mistake is buying domestic-style furniture because it looks nicer in a photo, only to replace it within months once cleaning schedules and daily use catch up with it. The second is treating cleaning regimes as an afterthought rather than a spec requirement from the start.
— Furniture
There are suppliers offering furniture ranges that map directly onto the zones above, sometimes including delivery and return options. 
If you are refitting a room from scratch, consider requesting samples and bulk pricing options, and discussing layout plans with suppliers before purchasing.
A well-equipped breakroom has a communal dining table, comfortable lounge seating, a kitchenette with practical storage, and enough tables and seats with backrests for the number of staff likely to use the space at once, as set out in the workplace welfare regulations. Adding a quiet corner and some greenery rounds out the essentials.
There is no single required colour, but softer, natural tones paired with wood-effect finishes and greenery tend to feel calmer than stark corporate palettes. The goal is a room that reads as a break from the workspace, not an extension of it.
Zone the room into distinct dining, social and quiet areas rather than treating it as one multipurpose space, since separate zones reduce activity conflict and support genuine rest. Durable tables, a lounge corner, and practical storage for personal items all help the room work harder for the same footprint.
At minimum, a break room should have sufficient seats with backrests and tables for the expected number of users, easy-to-clean surfaces, and proper waste storage, in line with HSE’s guidance for managers. Beyond that baseline, comfortable lounge seating and some natural materials or plants improve how restorative the space actually feels.

Phone: 0330 043 4114
VAT no. GB 991 8681 60
Company no. 07250570







